Leave a Message

Thank you for your message. I will be in touch with you shortly.

8261 W 250 N
8261 W 250 N
8261 W 250 N
8261 W 250 N
8261 W 250 N
8261 W 250 N
8261 W 250 N
8261 W 250 N
8261 W 250 N
8261 W 250 N
8261 W 250 N
8261 W 250 N
8261 W 250 N
8261 W 250 N
8261 W 250 N
8261 W 250 N
8261 W 250 N
8261 W 250 N
8261 W 250 N
8261 W 250 N
8261 W 250 N
8261 W 250 N
8261 W 250 N
8261 W 250 N
8261 W 250 N
8261 W 250 N
8261 W 250 N
8261 W 250 N
8261 W 250 N
8261 W 250 N
8261 W 250 N
8261 W 250 N
8261 W 250 N
8261 W 250 N
8261 W 250 N
8261 W 250 N
SEE ALL PHOTOS
8261 W 250 N
8261 W 250 N
8261 W 250 N
8261 W 250 N
8261 W 250 N
8261 W 250 N
8261 W 250 N
8261 W 250 N
8261 W 250 N
8261 W 250 N
8261 W 250 N
8261 W 250 N
8261 W 250 N
8261 W 250 N
8261 W 250 N
8261 W 250 N
8261 W 250 N
8261 W 250 N
8261 W 250 N
8261 W 250 N
8261 W 250 N
8261 W 250 N
8261 W 250 N
8261 W 250 N
8261 W 250 N
8261 W 250 N
8261 W 250 N
8261 W 250 N
8261 W 250 N
8261 W 250 N
8261 W 250 N
8261 W 250 N
8261 W 250 N
8261 W 250 N
8261 W 250 N
8261 W 250 N
Courtesy of Raeco Realty, Stephanie McKinley, 317-473-2717
Sold

8261 W 250 N

8261 W 250 N, Royal Center, IN 46978

$395,000
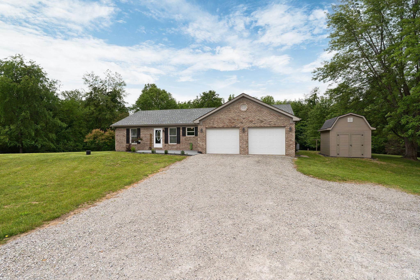
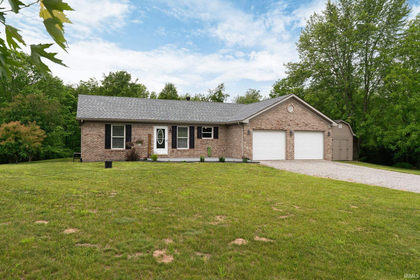
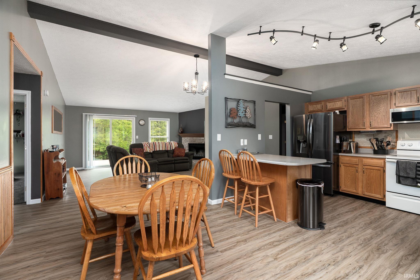
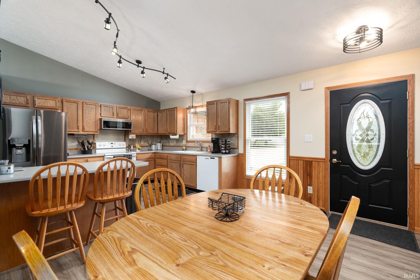
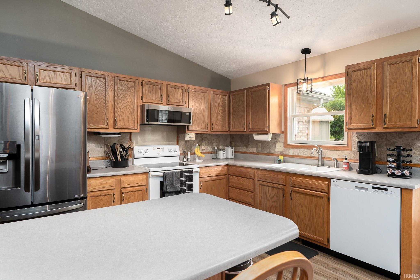
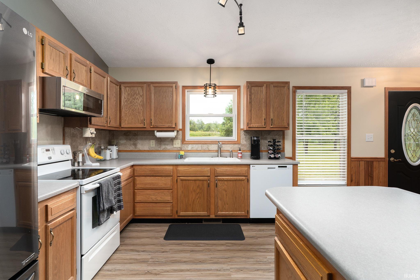
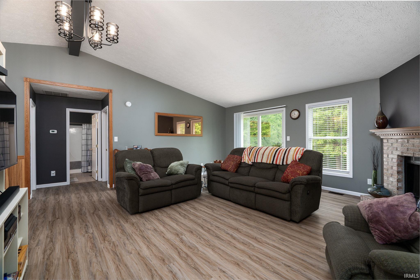
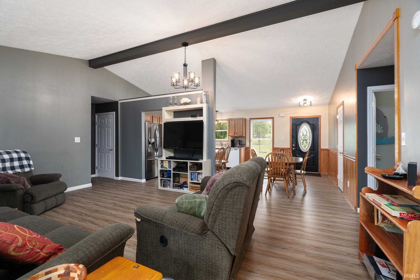
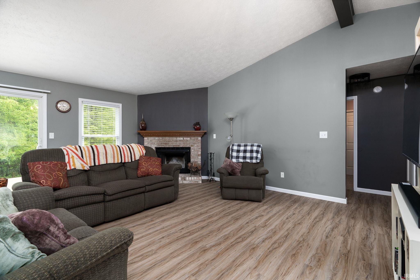
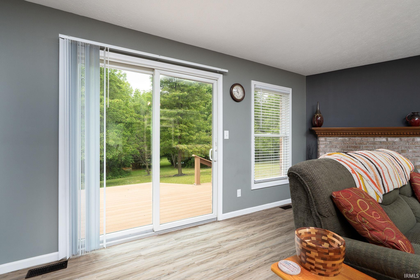
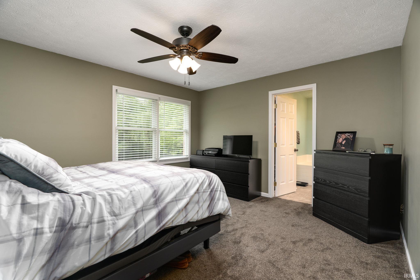
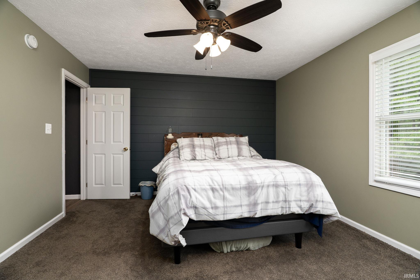
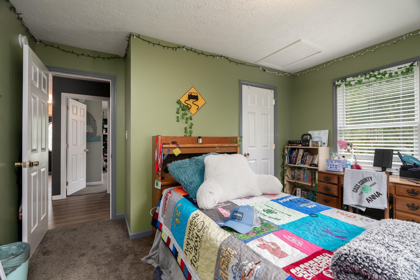
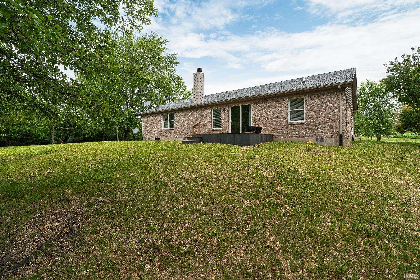
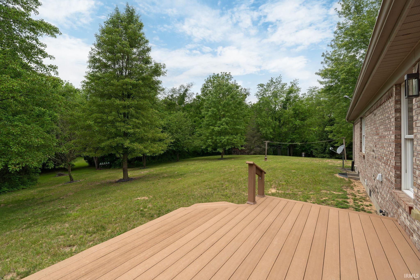
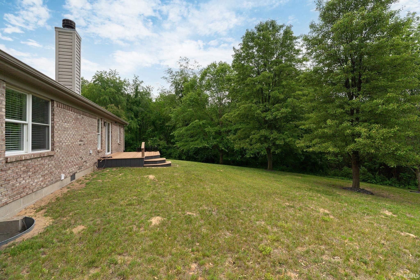
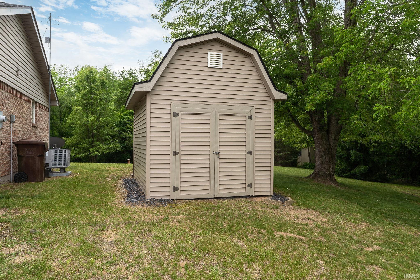
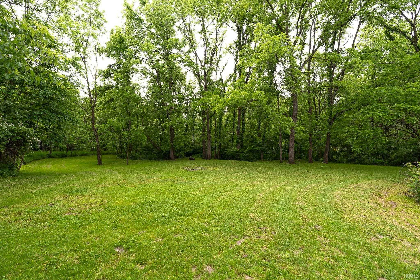
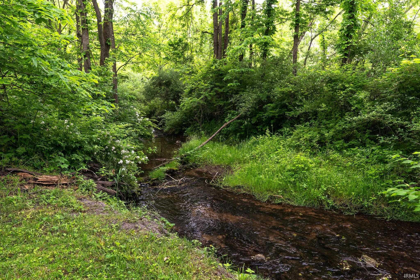
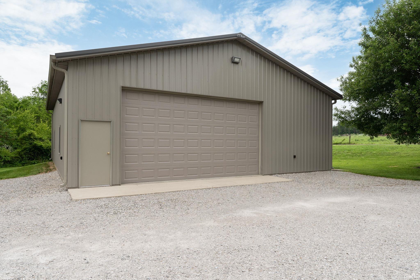
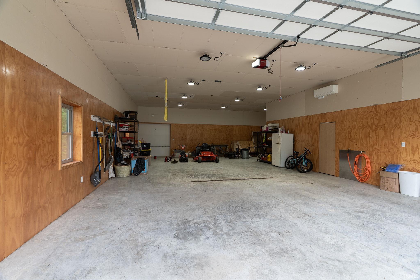
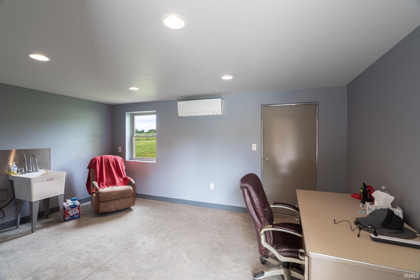
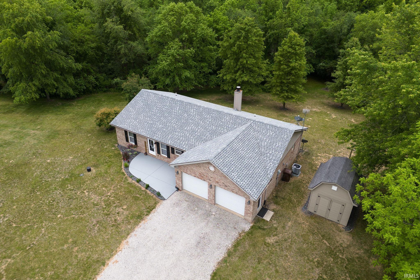
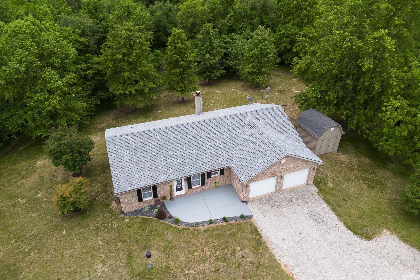
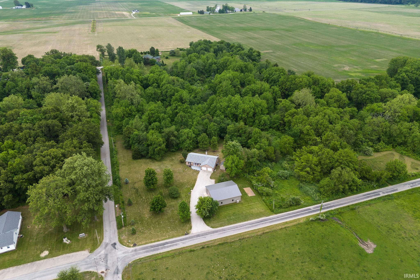
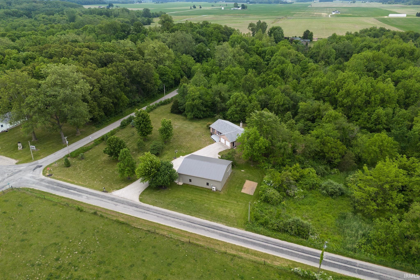
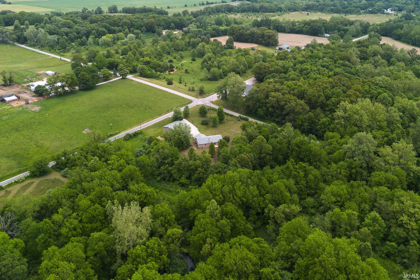
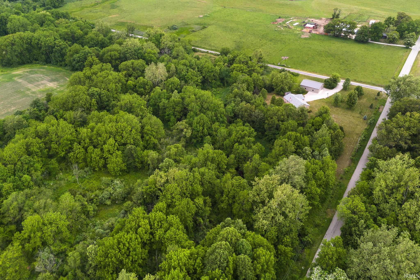
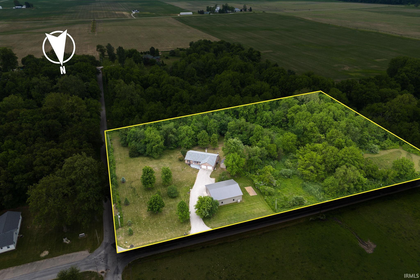
Welcome to your own private country oasis! This well-maintained ranch home sits on nearly 6 peaceful, wooded acres with a creek running through and plenty of space to spread out and enjoy nature. Built in 2003, the home features a split bedroom floor plan, wood burning fireplace, and it's completely move-in ready with updated flooring (just 2 years old), a newer roof and HVAC (both only 3 years old), and a beautiful composite back deck perfect for relaxing or entertaining. Enjoy a 42'x48' pole barn built in 2020--complete with a workshop and tons of room for your tools, toys, or projects. Enjoy evenings around the fire pit, pick fresh black raspberries in the summer, or just soak in the peace and quiet of the country. If you're looking for a place to get a way from it all, look no further!

3
beds

2
baths

1,614 Sq.Ft. LIVING AREA

5.94 Acres lot

Stephanie McKinley

Stephanie McKinley

Features & Amenities

Interior

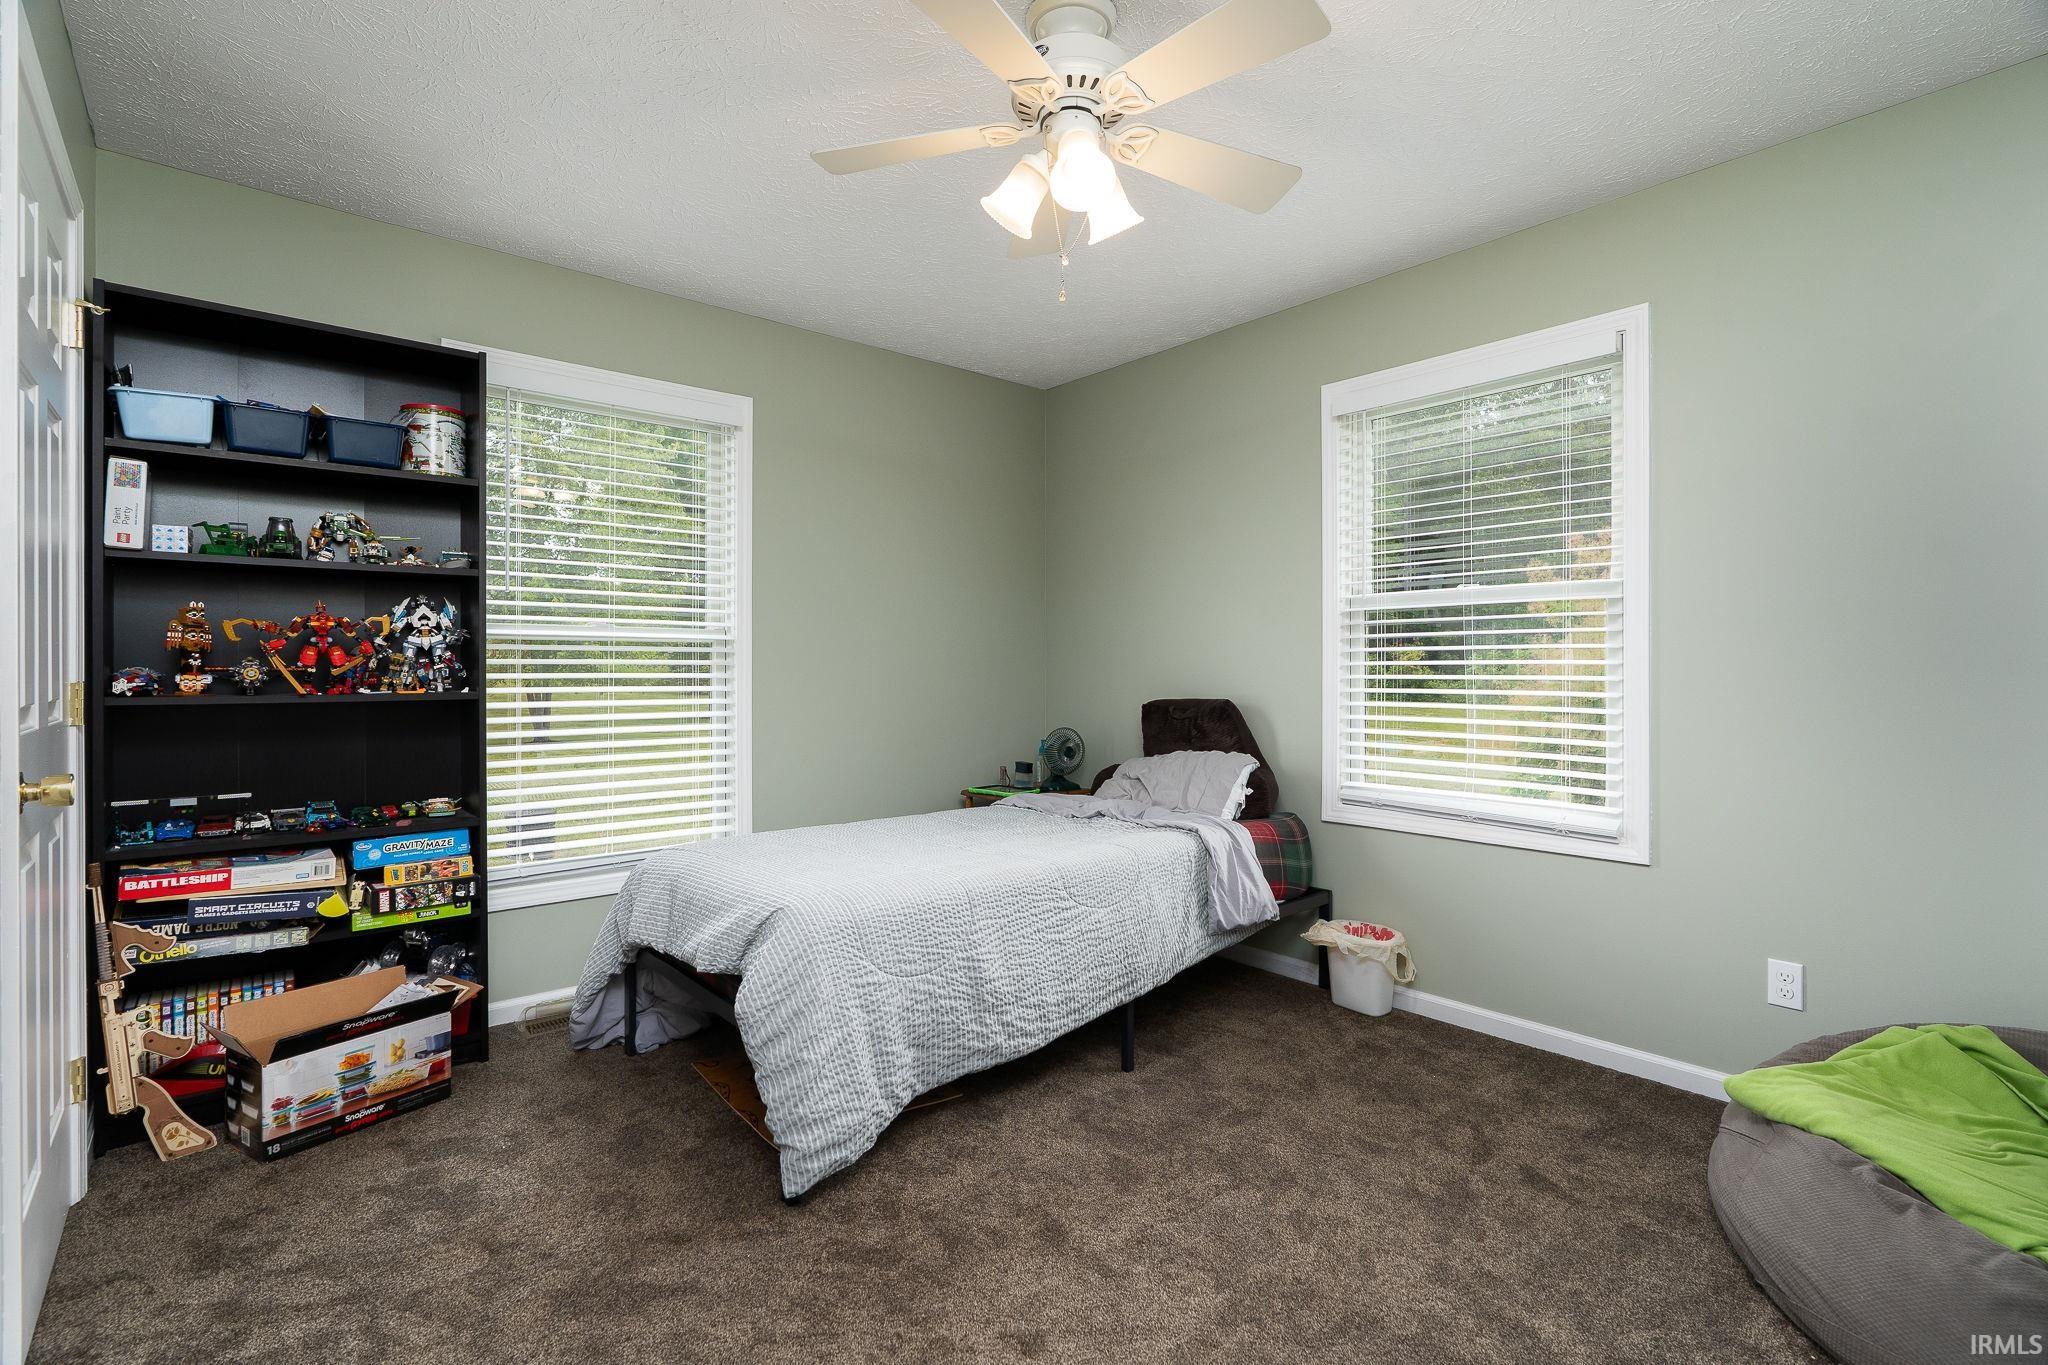
  • total bedrooms3
  • Total bathrooms2
  • full bathrooms2
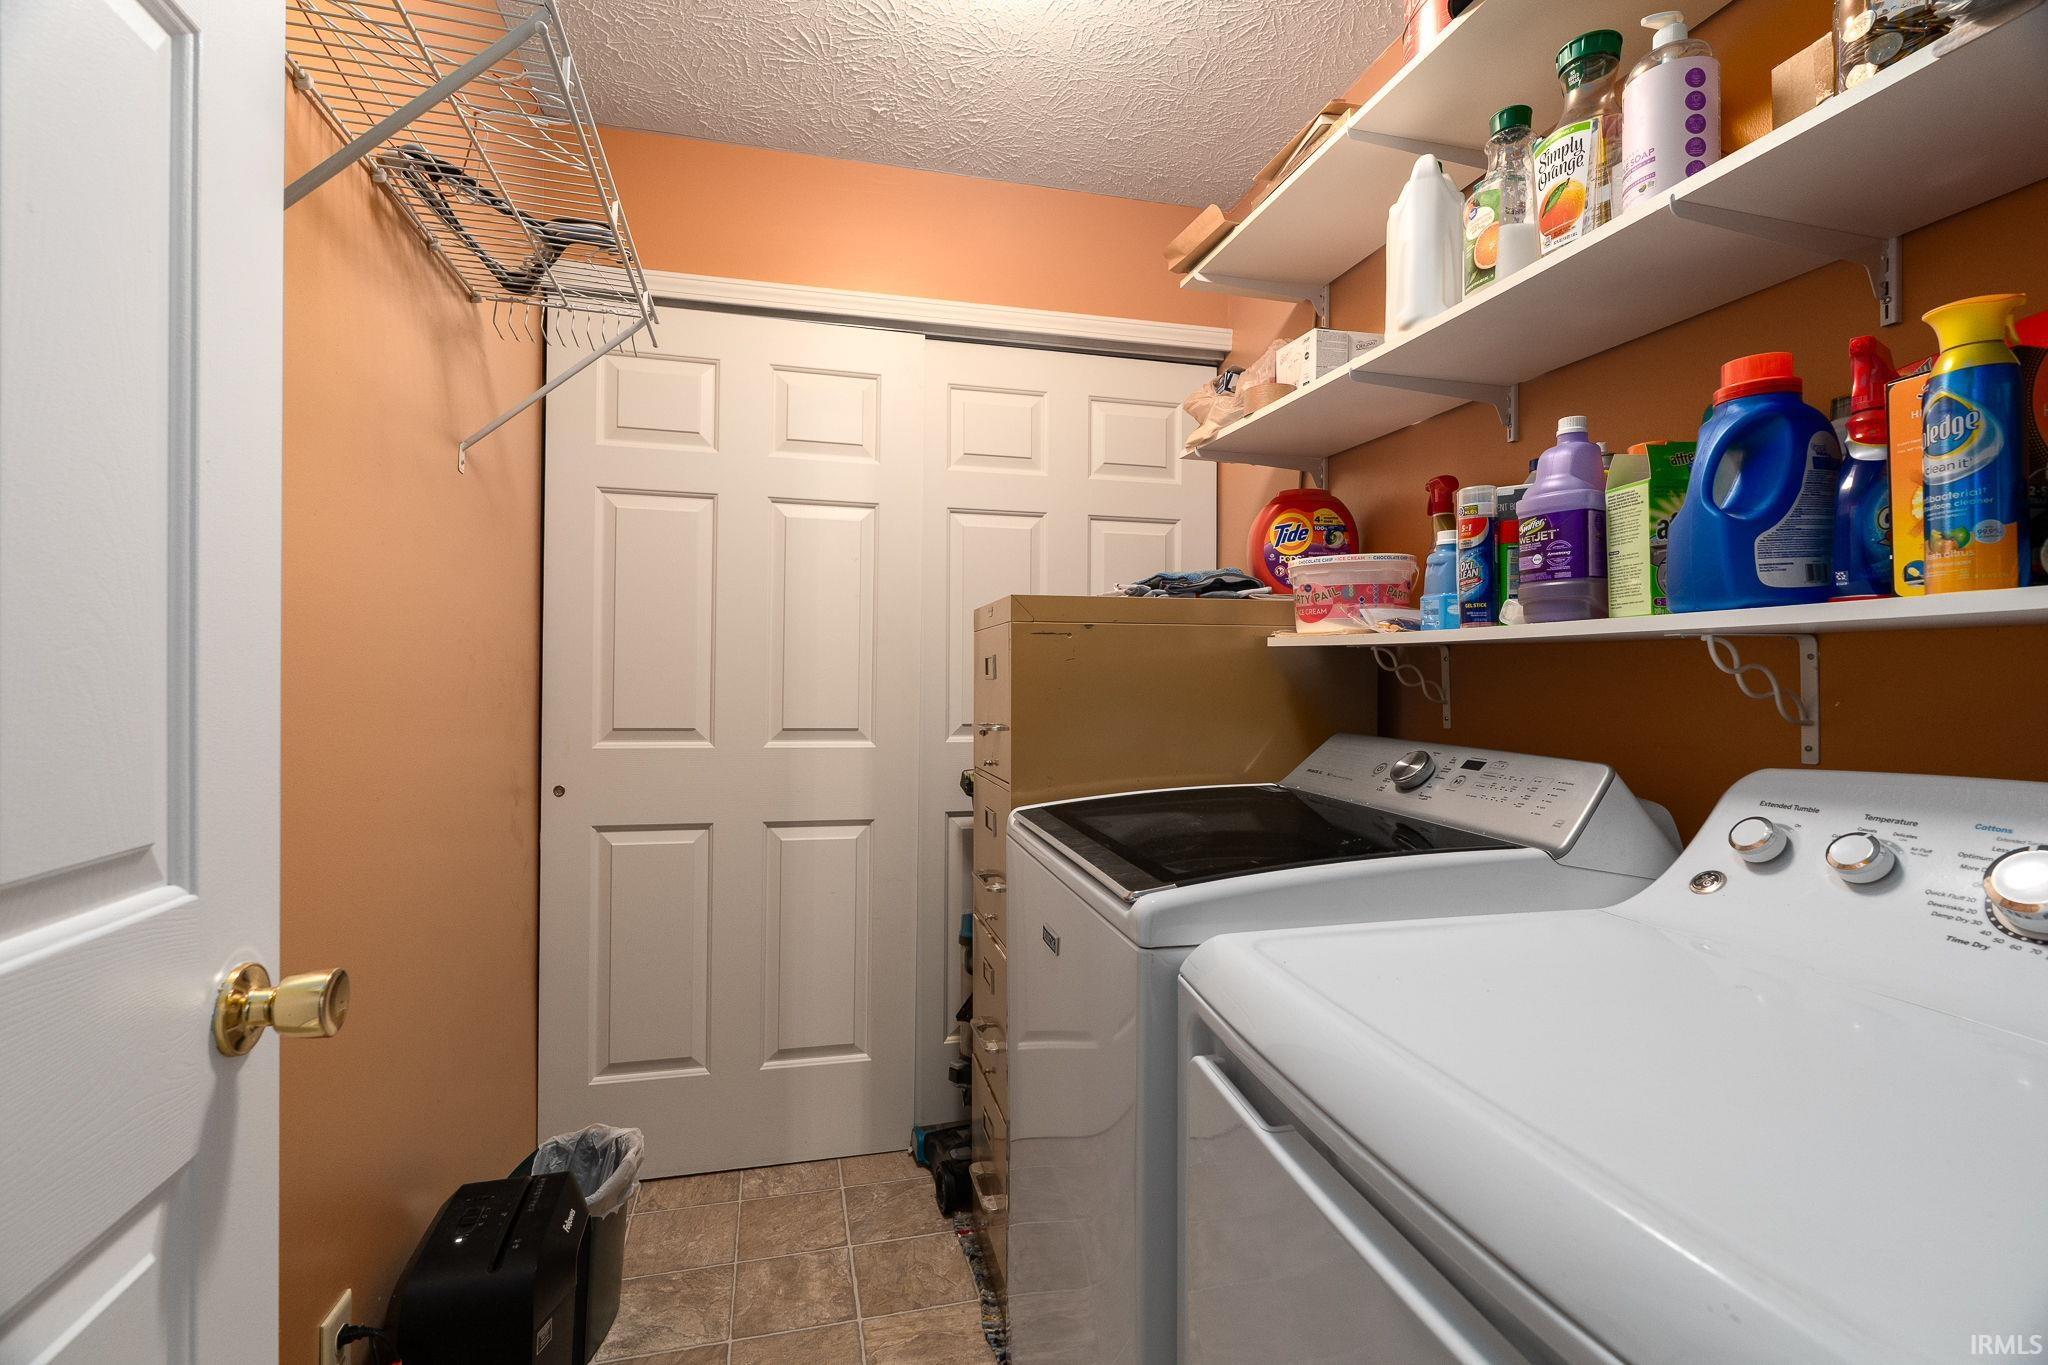
  • Laundry room Main Level
  • Flooring Carpet, Laminate, Vinyl
  • Fireplace Fire Pit, Living/Great Rm, Wood Burning
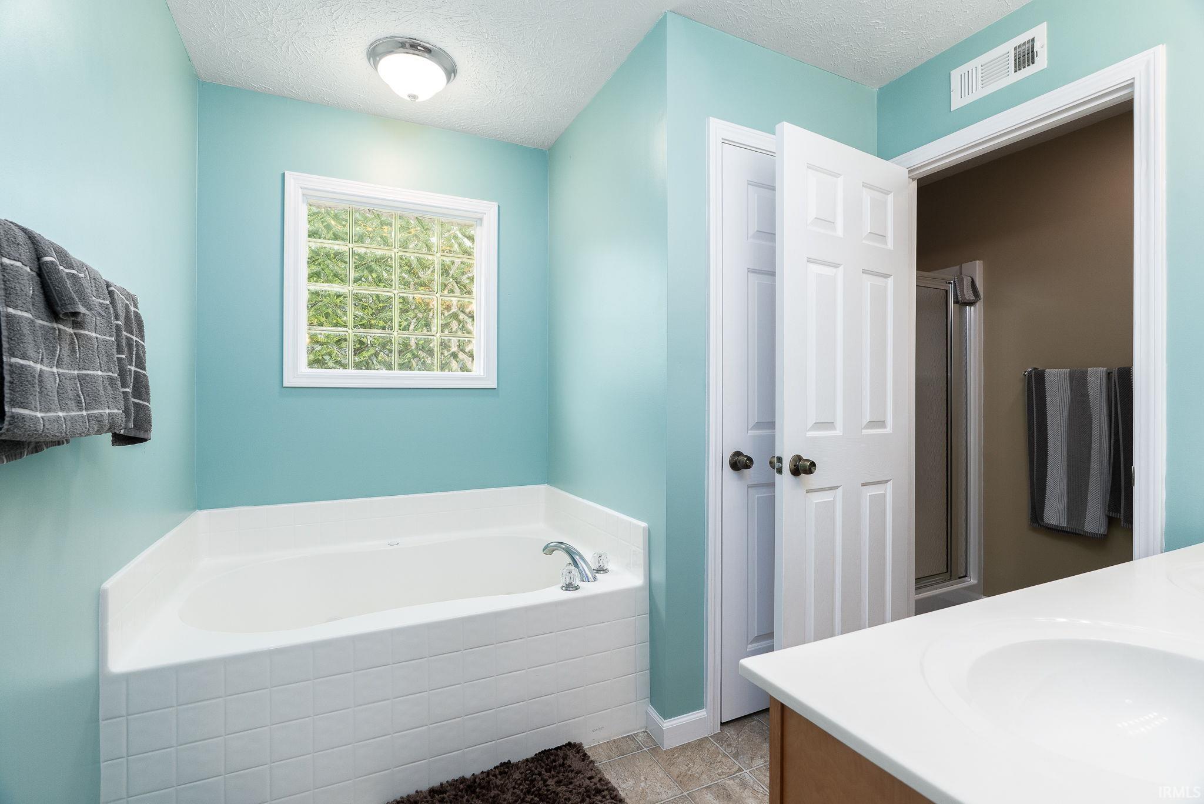
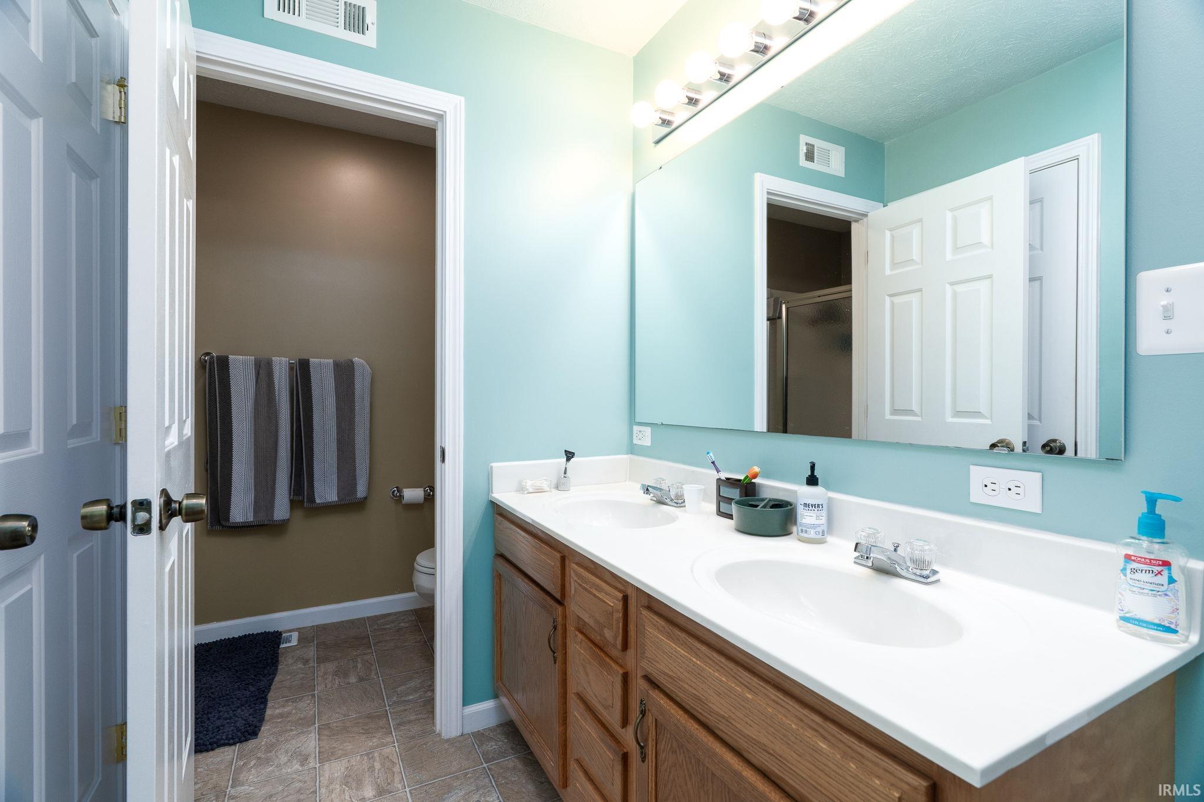
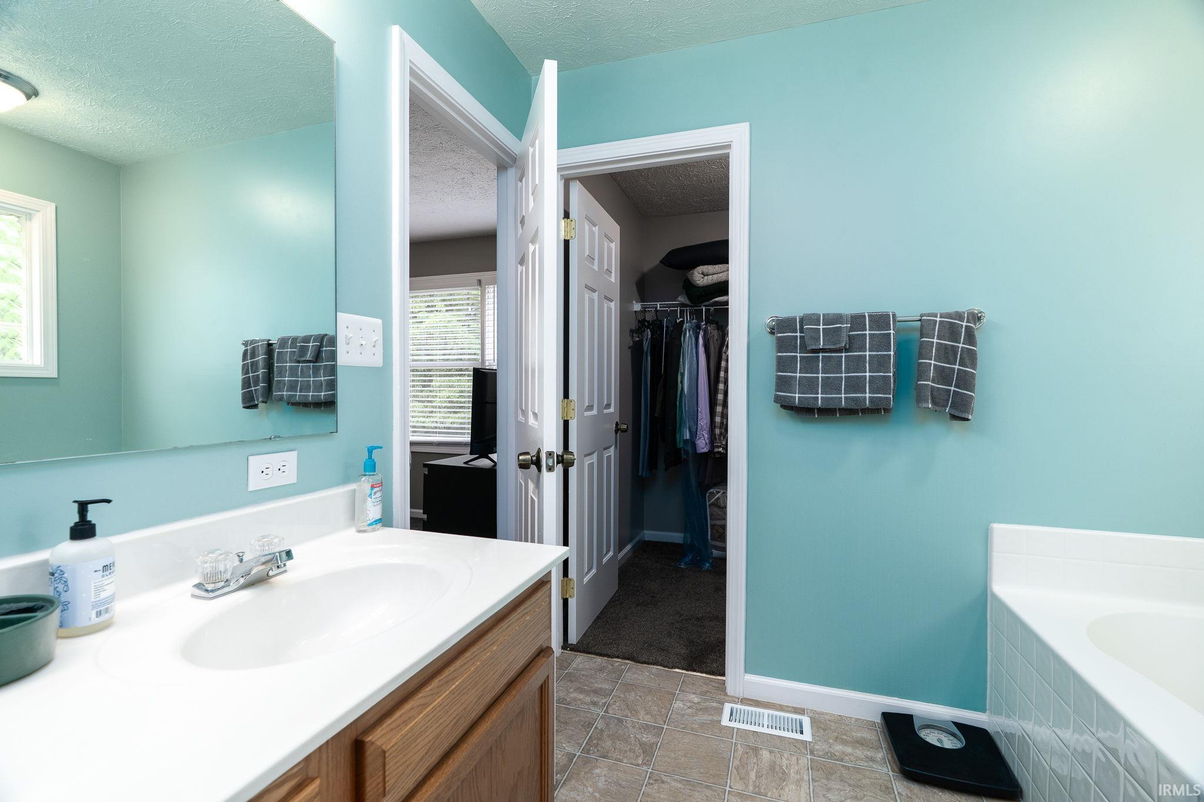
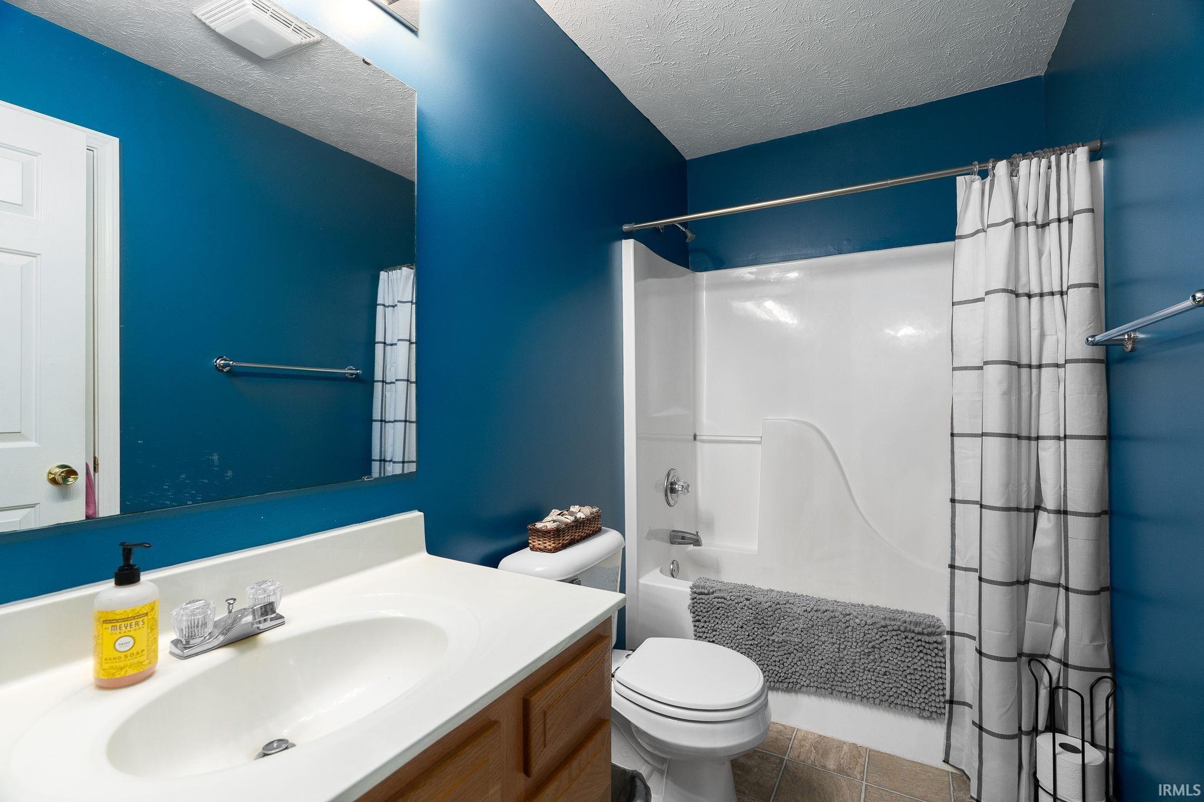
  • other interior Features Countertops-Laminate, Eat-in Kitchen, Jet Tub, Kitchen Island, Open Floorplan, Split Br Floor Plan, Double Vanity, Utility Sink, Stand Up Shower, Tub/Shower Combination, Workshop, Main Level Bedroom Suite, Main Floor Laundry

Area & Lot

  • Status Sold
  • Date Sold July 1, 2025
  • Living Area1,614 Sq.Ft.
  • Total Area1,614 Sq.Ft.
  • Lot Area5.94 Acres
  • MLS® ID202521449
  • TypeResidential
  • YEAR BUILT2003
  • Architecture StylesRanch
  • Elementary SchoolPioneer
  • Middle SchoolPioneer Jr/Sr
  • High SchoolPioneer Jr/Sr
  • School DistrictPioneer Regional School Corp.

Exterior

  • STORIES1
  • Garage Space2.0
  • water SourceWell
  • roofAsphalt, Shingle
  • lot featuresLandscaped, Irregular Lot, Part Wooded, Rolling Lot, 3-59999
  • parkingGravel
  • HEAT TYPEForced Air
  • AIR CONDITIONINGCentral Air
  • sewerSeptic Tank

Financial

  • Sales Price$395,000
  • Real Estate Tax $1,943/yr
View Virtual Tour

Work with Stephanie

The right agent does more than facilitate a transaction. I anticipate, advocate, and deliver at every stage of the process. That is the standard I hold myself to, and it is the experience every client who works with me can expect.

Follow Us on Instagram