Leave a Message

Thank you for your message. I will be in touch with you shortly.

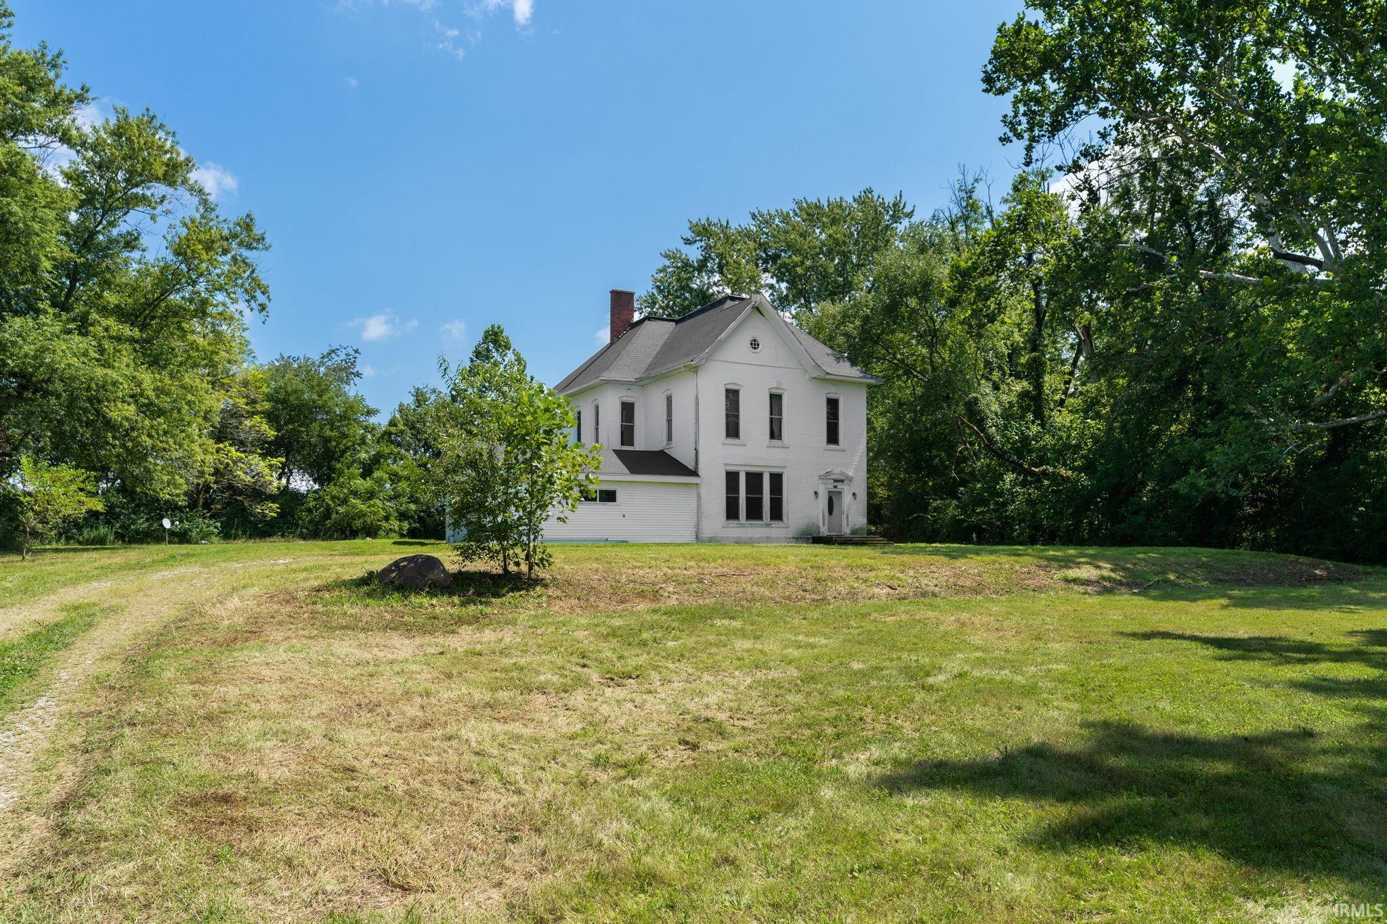
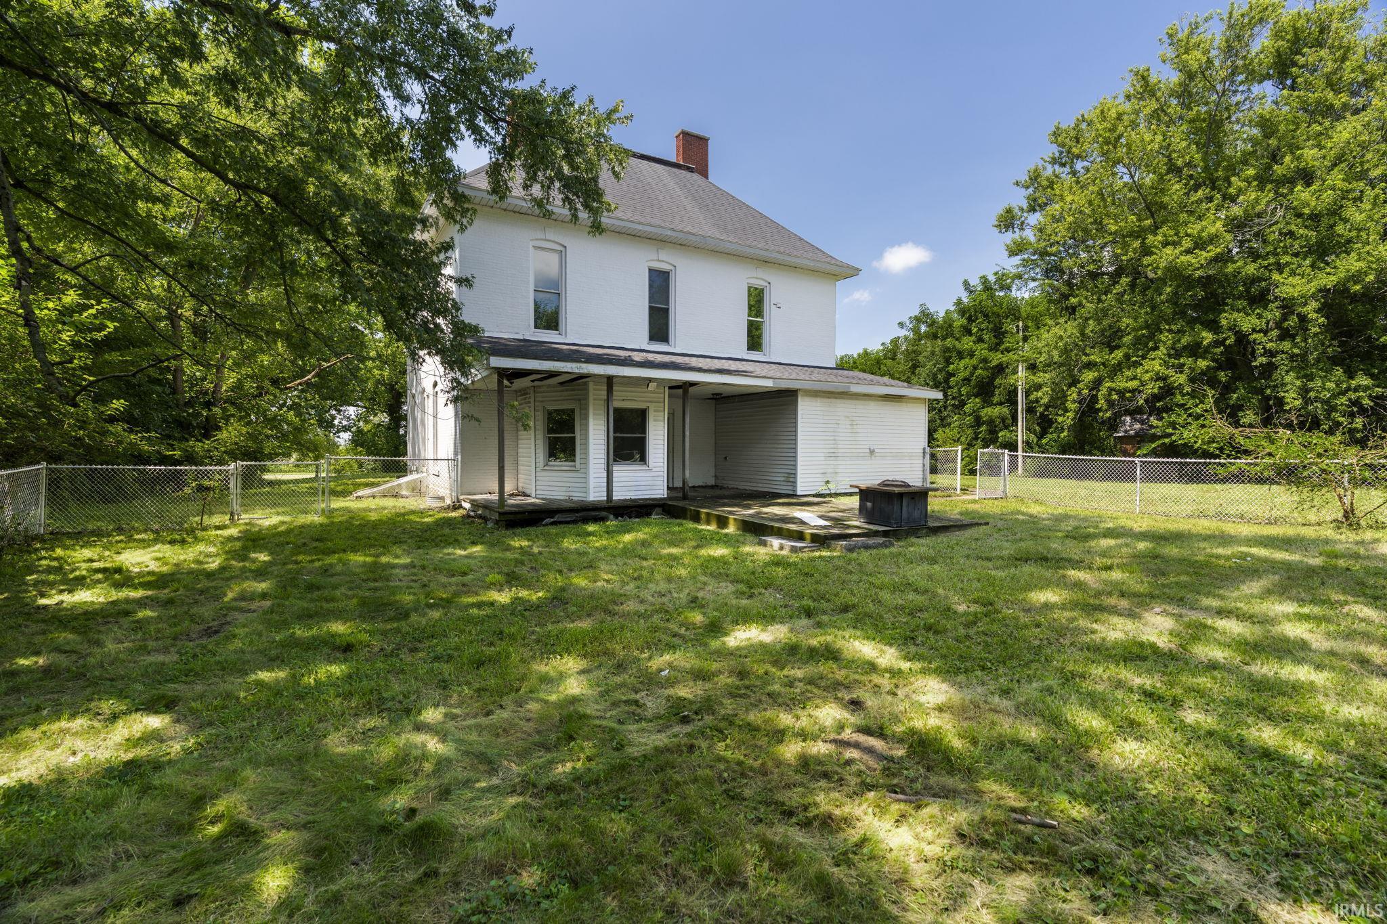
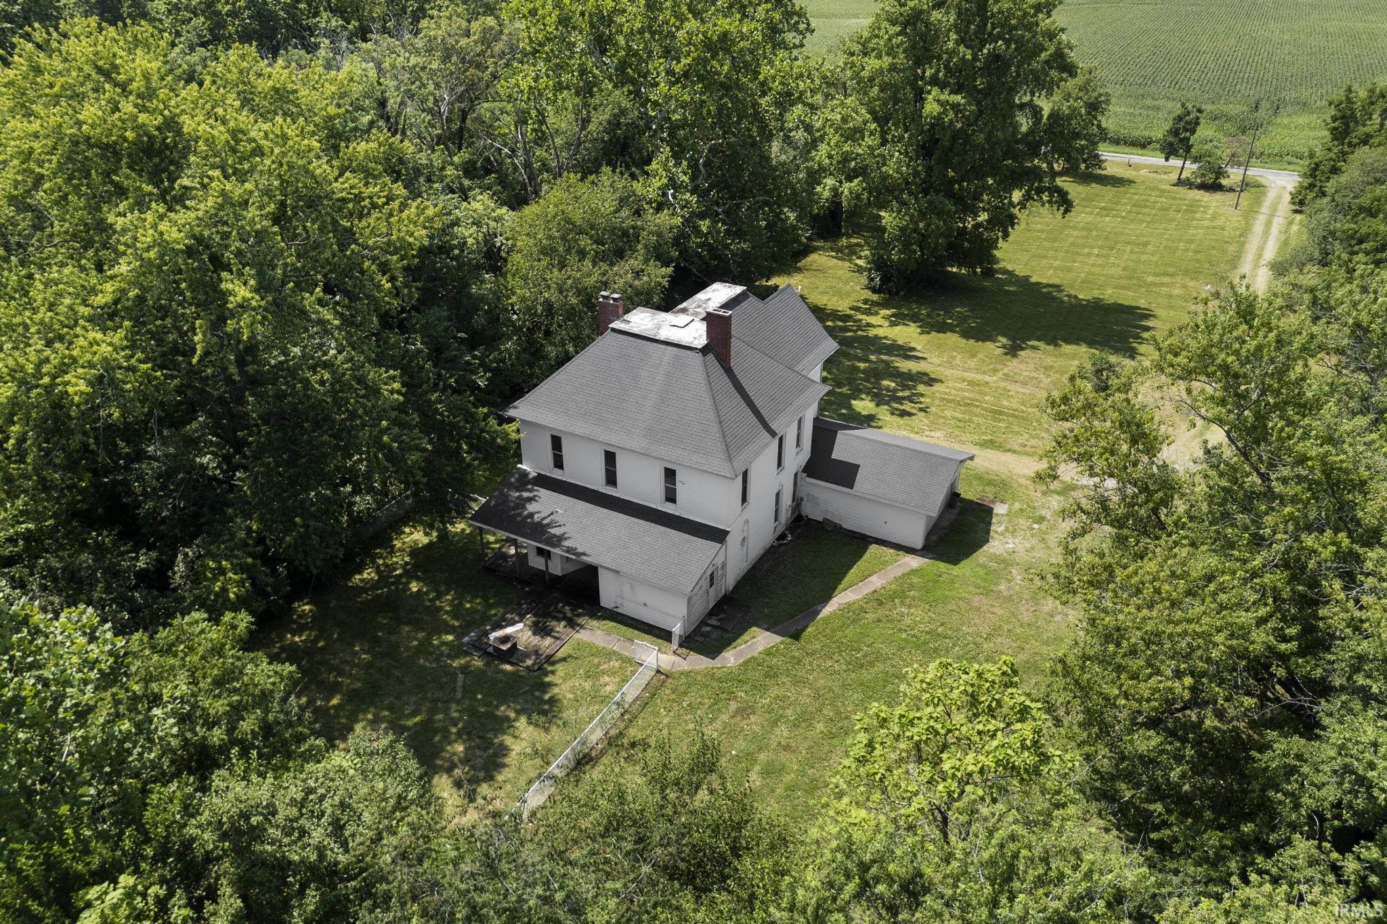
White two-story house with a steep roof, set back on a broad grassy lawn among mature trees.
5893 S Robey Road
5893 S Robey Road
5893 S Robey Road
5893 S Robey Road
5893 S Robey Road
5893 S Robey Road
5893 S Robey Road
5893 S Robey Road
5893 S Robey Road
5893 S Robey Road
5893 S Robey Road
5893 S Robey Road
5893 S Robey Road
5893 S Robey Road
5893 S Robey Road
5893 S Robey Road
5893 S Robey Road
5893 S Robey Road
5893 S Robey Road
5893 S Robey Road
5893 S Robey Road
5893 S Robey Road
5893 S Robey Road
5893 S Robey Road
5893 S Robey Road
5893 S Robey Road
5893 S Robey Road
5893 S Robey Road
5893 S Robey Road
5893 S Robey Road
5893 S Robey Road
5893 S Robey Road
5893 S Robey Road
5893 S Robey Road
5893 S Robey Road
5893 S Robey Road
5893 S Robey Road
5893 S Robey Road
5893 S Robey Road
5893 S Robey Road
5893 S Robey Road
SEE ALL PHOTOS
White two-story house with a steep roof, set back on a broad grassy lawn among mature trees.
5893 S Robey Road
5893 S Robey Road
5893 S Robey Road
5893 S Robey Road
5893 S Robey Road
5893 S Robey Road
5893 S Robey Road
5893 S Robey Road
5893 S Robey Road
5893 S Robey Road
5893 S Robey Road
5893 S Robey Road
5893 S Robey Road
5893 S Robey Road
5893 S Robey Road
5893 S Robey Road
5893 S Robey Road
5893 S Robey Road
5893 S Robey Road
5893 S Robey Road
5893 S Robey Road
5893 S Robey Road
5893 S Robey Road
5893 S Robey Road
5893 S Robey Road
5893 S Robey Road
5893 S Robey Road
5893 S Robey Road
5893 S Robey Road
5893 S Robey Road
5893 S Robey Road
5893 S Robey Road
5893 S Robey Road
5893 S Robey Road
5893 S Robey Road
5893 S Robey Road
5893 S Robey Road
5893 S Robey Road
5893 S Robey Road
5893 S Robey Road
5893 S Robey Road
Courtesy of Raeco Realty, Erin Walker, 765-242-4814
Sold

5893 S Robey Road

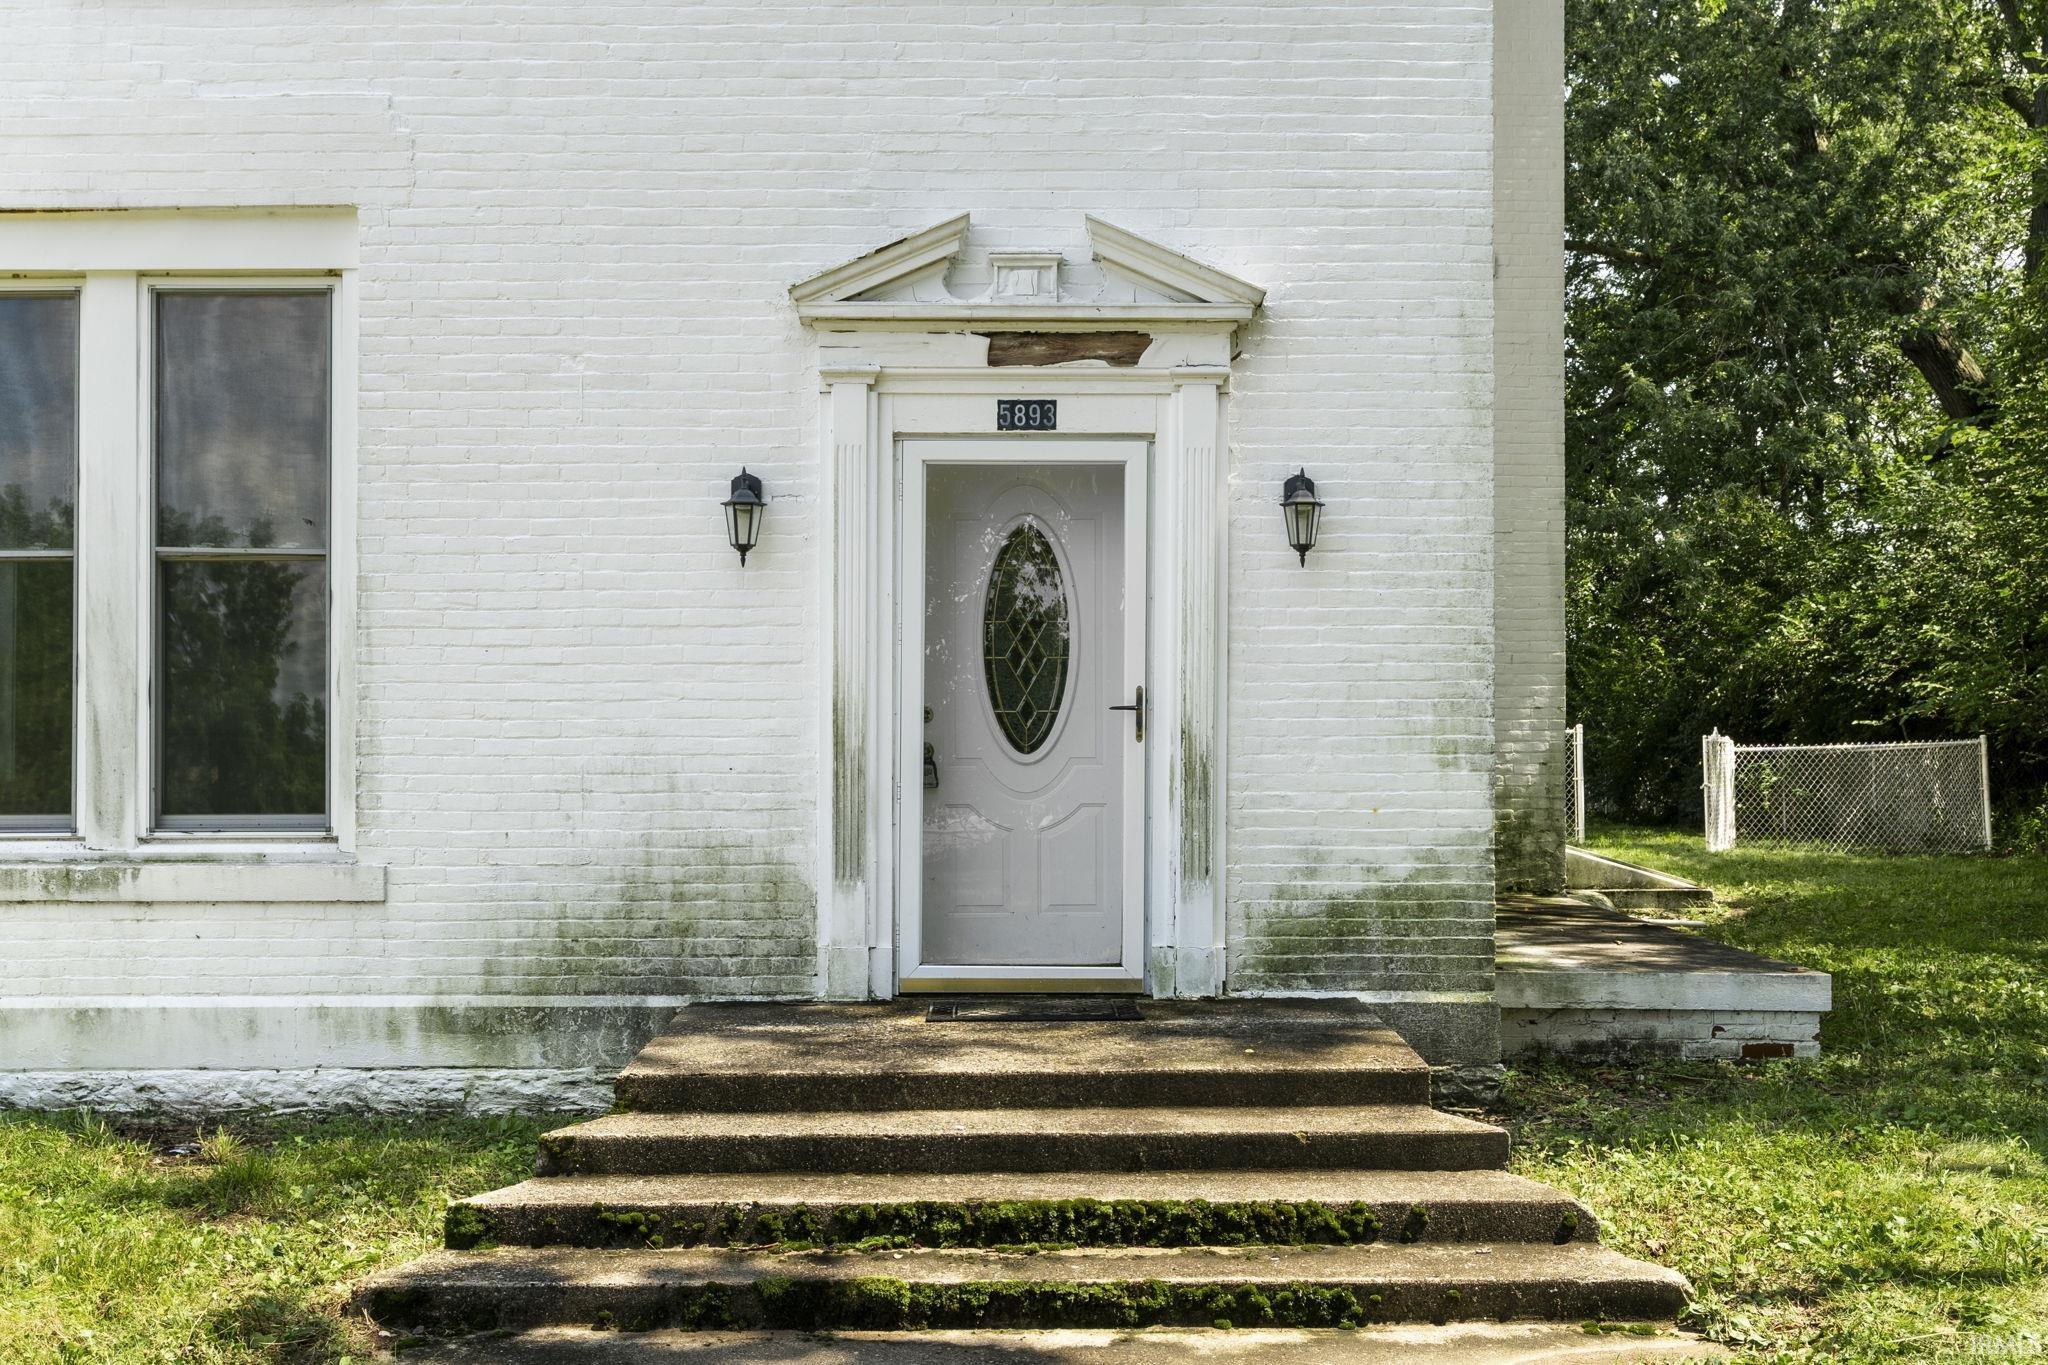
5893 S Robey Road, Colfax, IN 46035-9418

$301,000
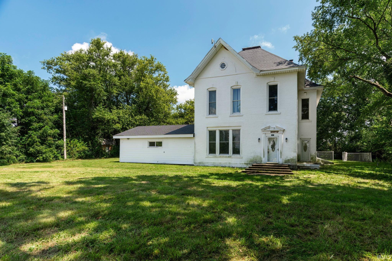
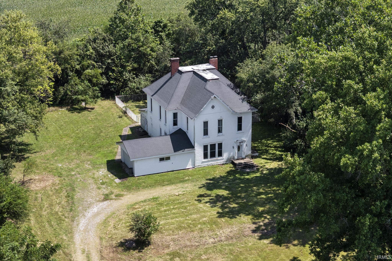
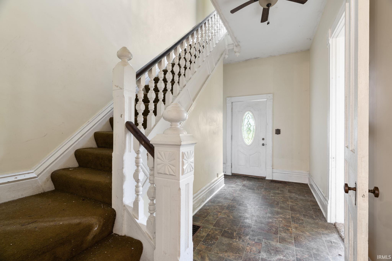
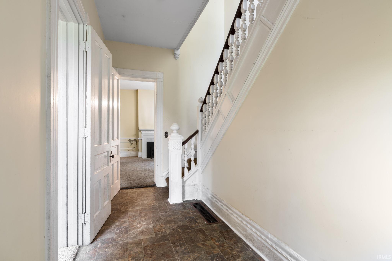
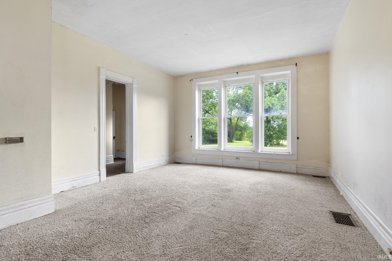
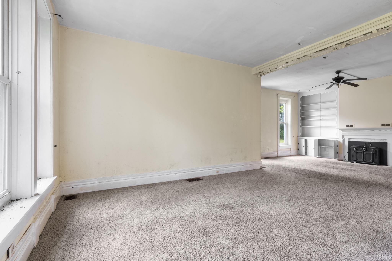
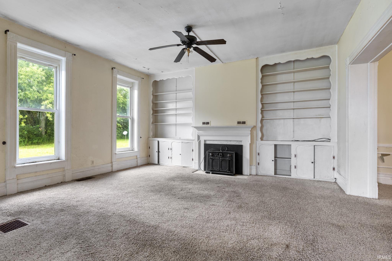
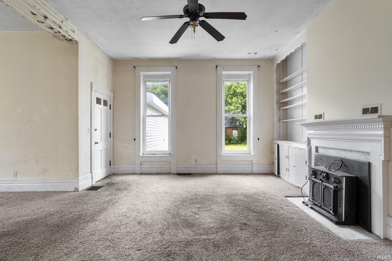
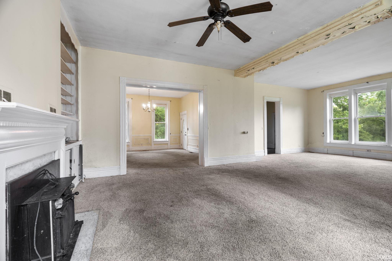
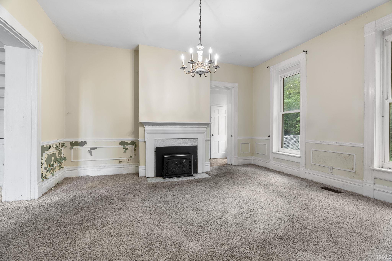
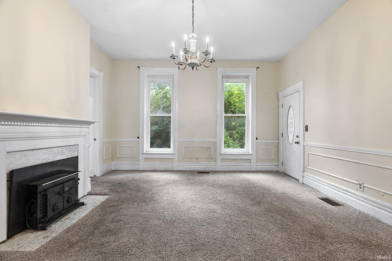
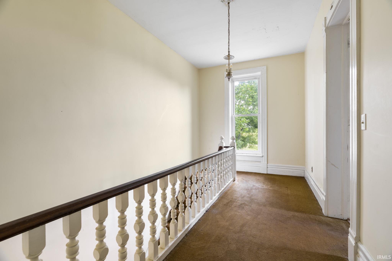
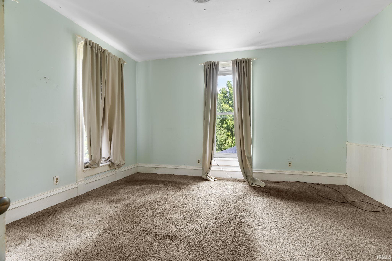
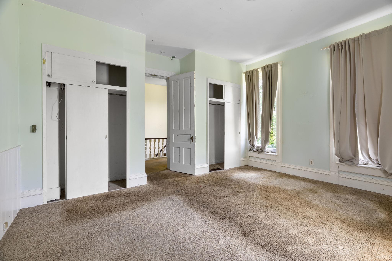
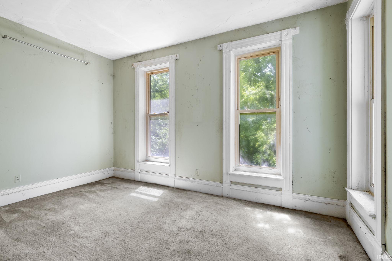
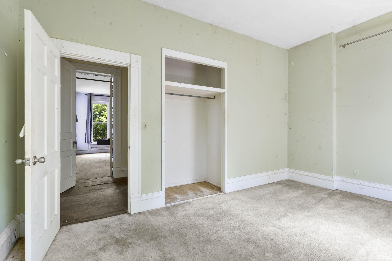
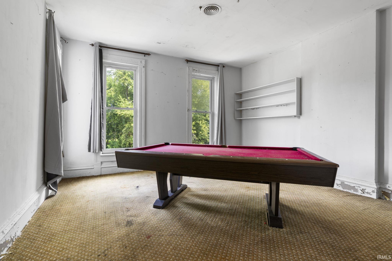
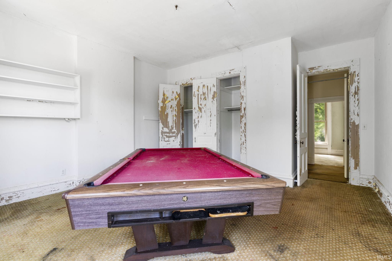
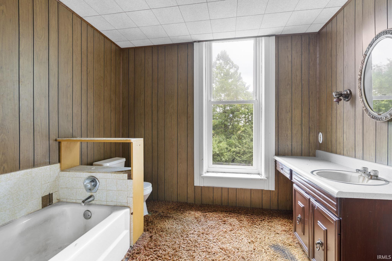
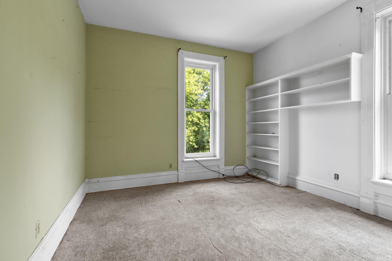
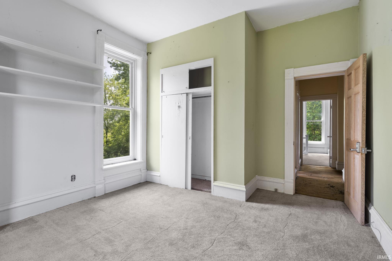
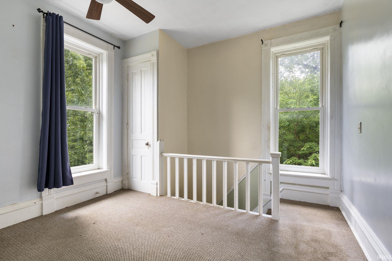
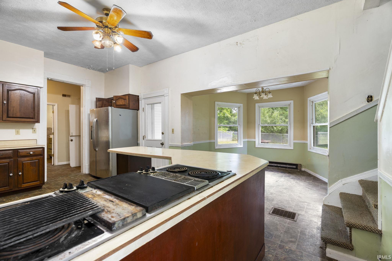
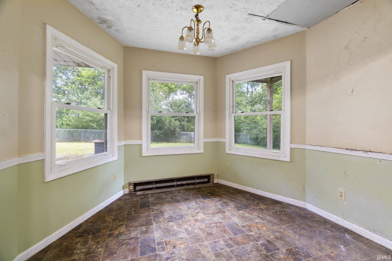
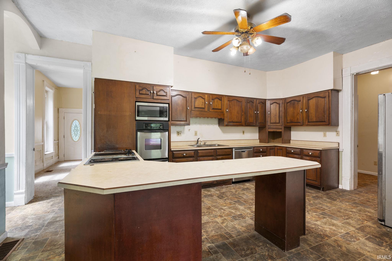
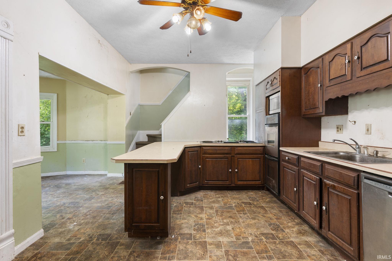
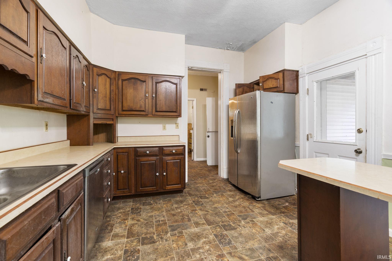
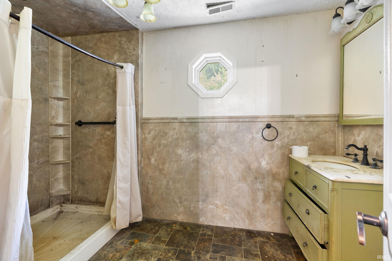
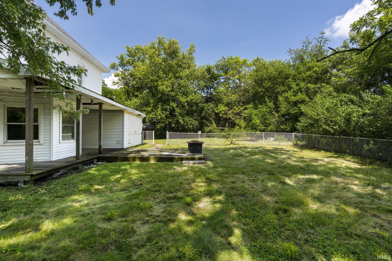
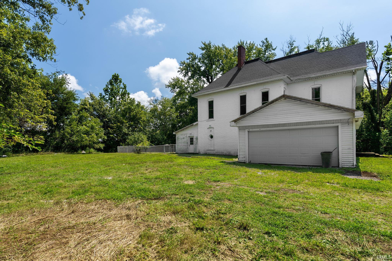
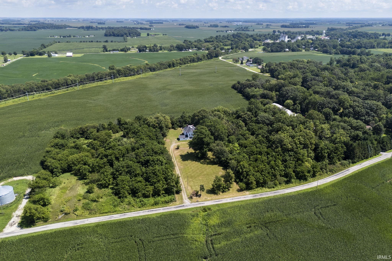
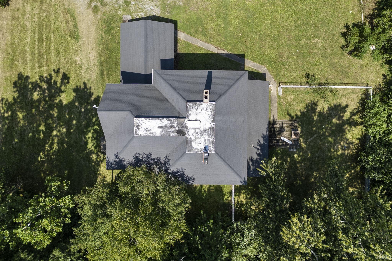
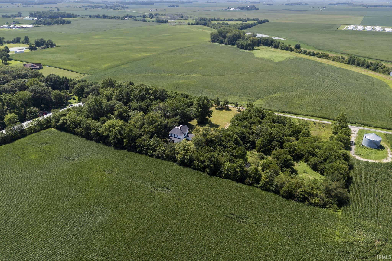
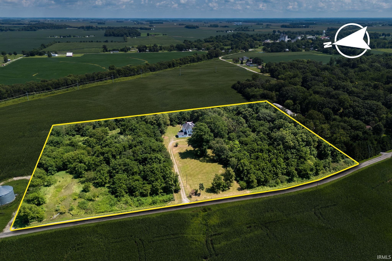
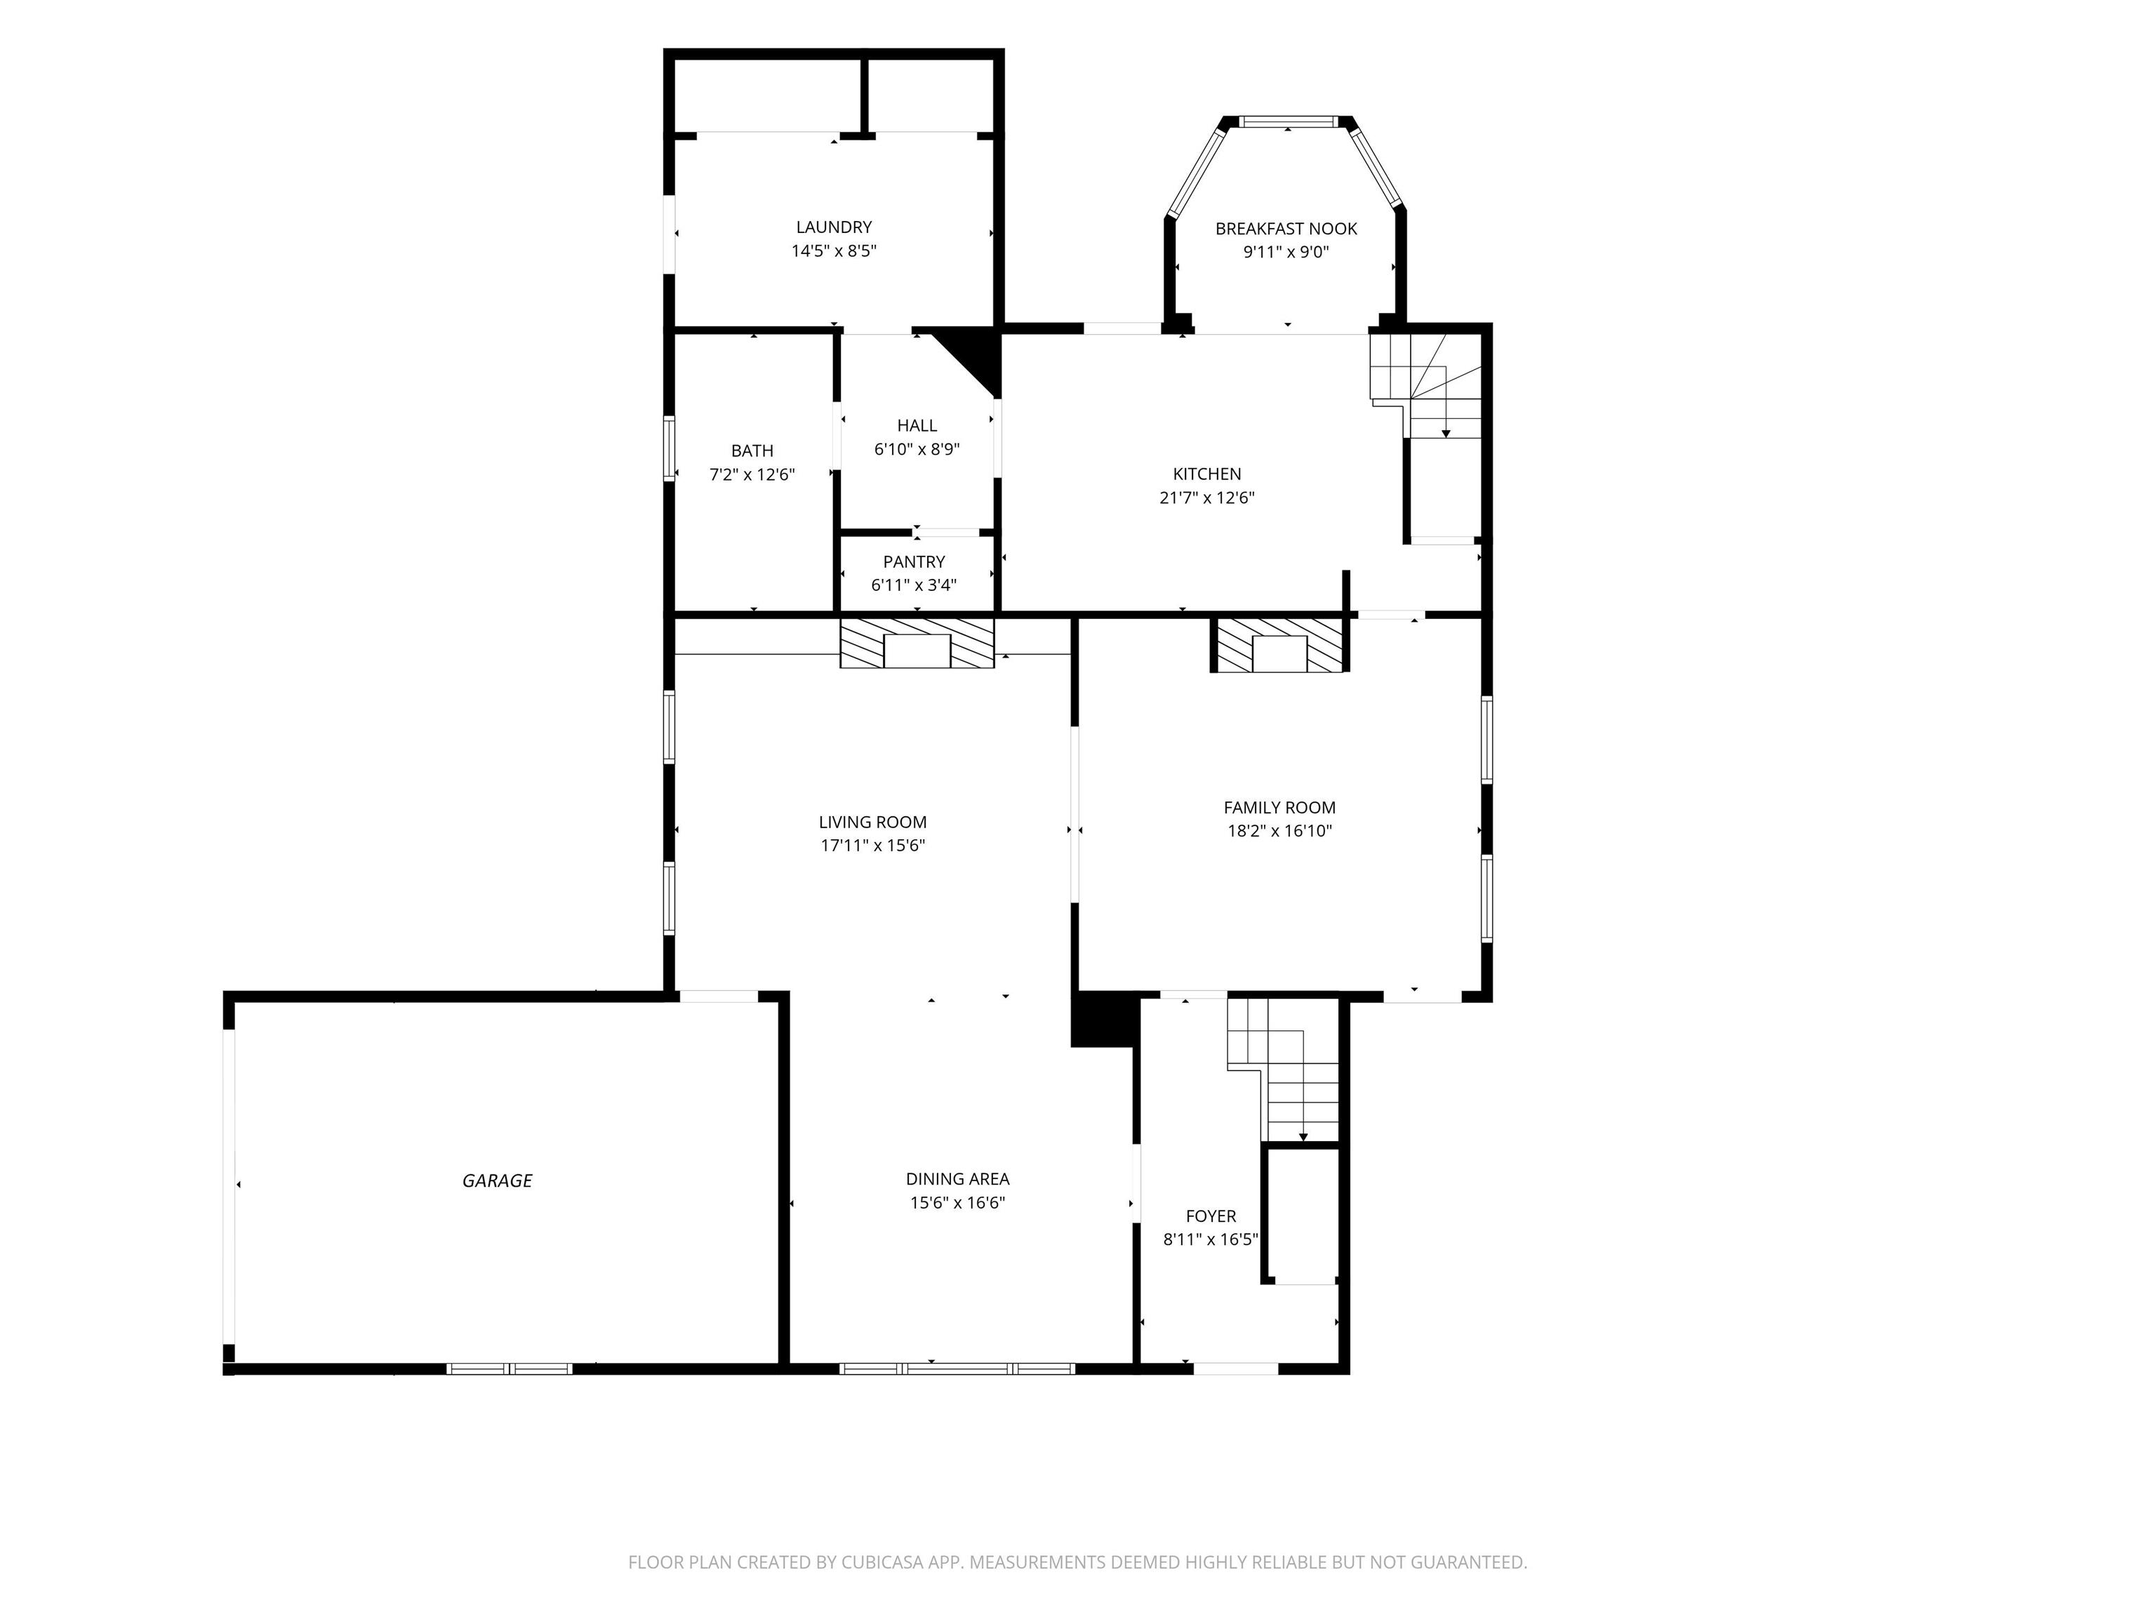
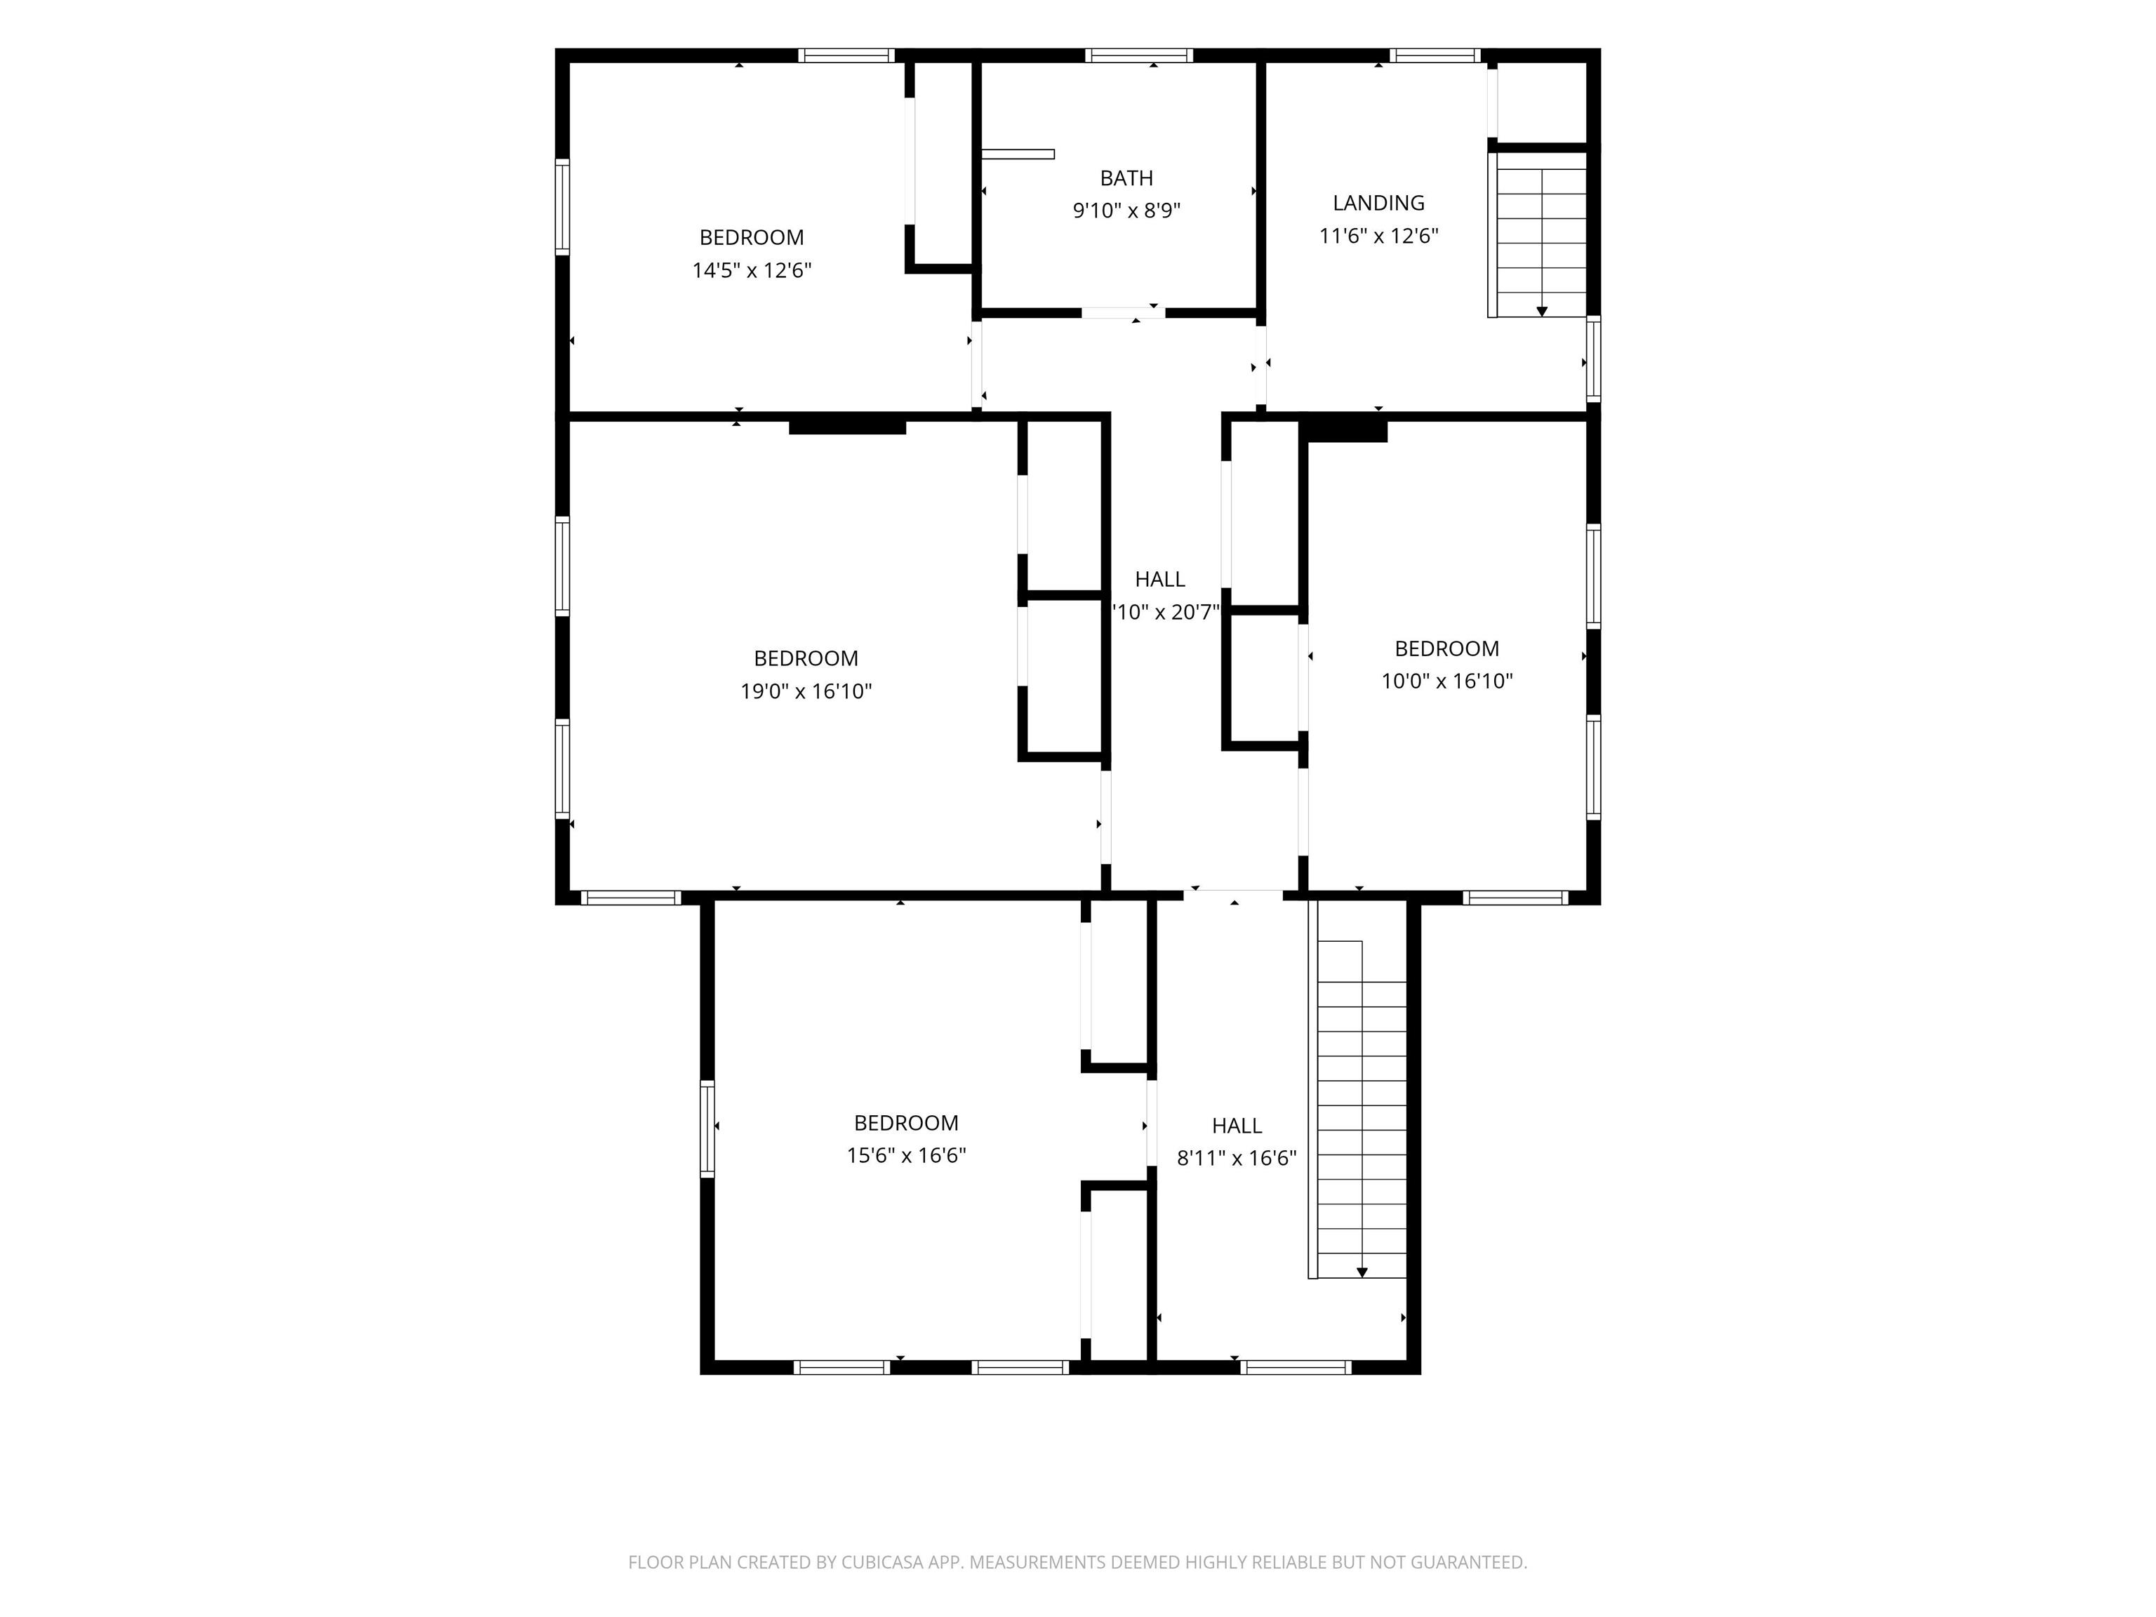
Situated on 8.29 secluded acres just outside of Colfax in the Clinton Prairie School District, this beautiful all-brick home offers over 3,600 square feet of living space and incredible potential. The main floor features impressive 10-foot ceilings, a spacious open living and dining area, an eat-in kitchen, a full bath, and both front and back staircases. Upstairs you'll find four bedrooms and an additional full bath. Outside, enjoy a fenced backyard and a peaceful, private setting surrounded by acreage. This home is being sold as-is and is ready for someone with a vision to restore it to its former glory.

4
beds

2
baths

3,658 Sq.Ft. LIVING AREA

8.29 Acres lot

Erin Walker

Erin Walker

Features & Amenities

Interior

  • total bedrooms4
  • Total bathrooms2
  • full bathrooms2
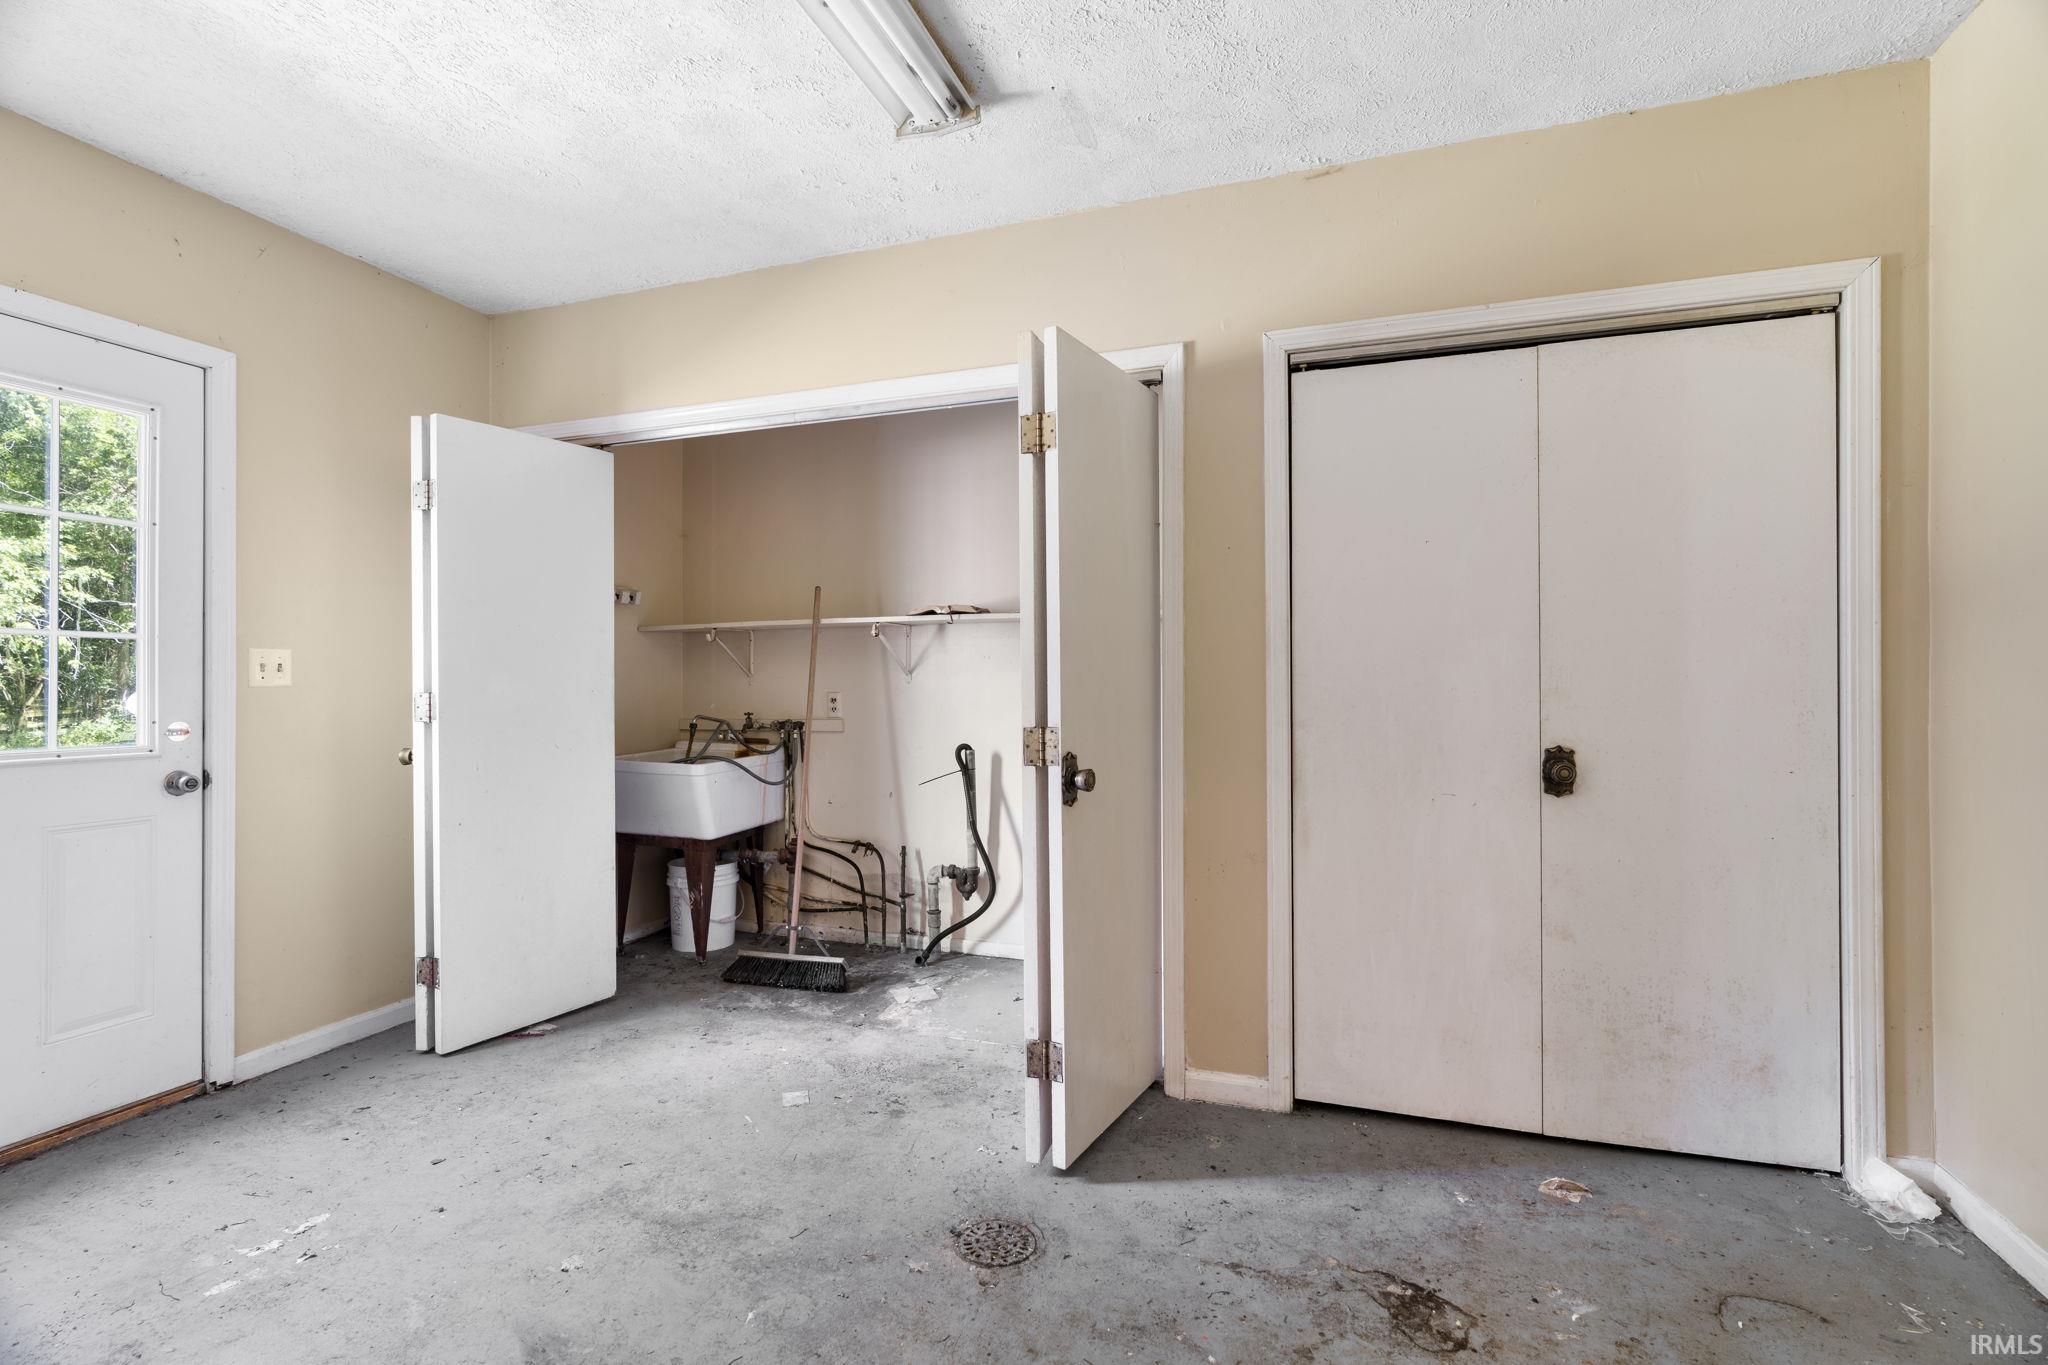
  • Laundry room Electric Dryer Hookup, Main Level
  • Flooring Carpet, Vinyl
  • Fireplace Dining Room, Living/Great Rm, Wood Burning Stove
  • other interior Features High Ceilings, Ceiling Fan(s), Countertops-Laminate, Eat-in Kitchen, Entrance Foyer, Utility Sink, Stand Up Shower, Formal Dining Room, Great Room, Main Floor Laundry, Washer Hook-Up

Area & Lot

  • Status Sold
  • Date Sold October 19, 2026
  • Living Area3,658 Sq.Ft.
  • Total Area4,550 Sq.Ft.
  • Lot Area8.29 Acres
  • MLS® ID202634230
  • TypeResidential
  • YEAR BUILT1879
  • Architecture StylesHistoric
  • Elementary SchoolClinton Prairie
  • Middle SchoolClinton Prairie
  • High SchoolClinton Prairie
  • School DistrictClinton Prairie School Corp.

Exterior

  • STORIES2
  • Garage Space2.0
  • water SourceWell
  • roofAsphalt, Rubber
  • lot features6-9999, Wooded
  • parkingGarage Door Opener, Gravel
  • HEAT TYPEGas, Propane, Forced Air
  • AIR CONDITIONINGNone
  • sewerSeptic Tank
  • SubstructureBlock, Brick/Mortar

Financial

  • Sales Price$301,000
  • Real Estate Tax $3,238/yr
View Virtual Tour

Work with Stephanie

The right agent does more than facilitate a transaction. I anticipate, advocate, and deliver at every stage of the process. That is the standard I hold myself to, and it is the experience every client who works with me can expect.

Follow Us on Instagram