Leave a Message

Thank you for your message. I will be in touch with you shortly.

4812 Fennel Drive
4812 Fennel Drive
4812 Fennel Drive
4812 Fennel Drive
4812 Fennel Drive
4812 Fennel Drive
4812 Fennel Drive
4812 Fennel Drive
4812 Fennel Drive
4812 Fennel Drive
4812 Fennel Drive
4812 Fennel Drive
4812 Fennel Drive
4812 Fennel Drive
4812 Fennel Drive
4812 Fennel Drive
4812 Fennel Drive
4812 Fennel Drive
4812 Fennel Drive
4812 Fennel Drive
4812 Fennel Drive
4812 Fennel Drive
4812 Fennel Drive
4812 Fennel Drive
4812 Fennel Drive
4812 Fennel Drive
4812 Fennel Drive
4812 Fennel Drive
4812 Fennel Drive
4812 Fennel Drive
4812 Fennel Drive
4812 Fennel Drive
4812 Fennel Drive
SEE ALL PHOTOS
4812 Fennel Drive
4812 Fennel Drive
4812 Fennel Drive
4812 Fennel Drive
4812 Fennel Drive
4812 Fennel Drive
4812 Fennel Drive
4812 Fennel Drive
4812 Fennel Drive
4812 Fennel Drive
4812 Fennel Drive
4812 Fennel Drive
4812 Fennel Drive
4812 Fennel Drive
4812 Fennel Drive
4812 Fennel Drive
4812 Fennel Drive
4812 Fennel Drive
4812 Fennel Drive
4812 Fennel Drive
4812 Fennel Drive
4812 Fennel Drive
4812 Fennel Drive
4812 Fennel Drive
4812 Fennel Drive
4812 Fennel Drive
4812 Fennel Drive
4812 Fennel Drive
4812 Fennel Drive
4812 Fennel Drive
4812 Fennel Drive
4812 Fennel Drive
4812 Fennel Drive
Sold

4812 Fennel Drive

4812 Fennel Drive, Pittsboro, IN 46167

$389,900
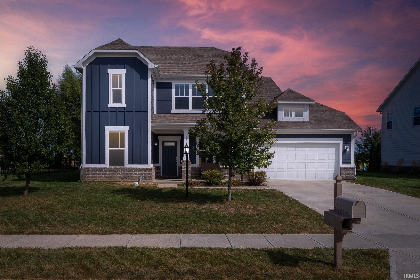
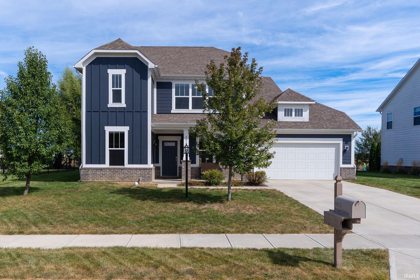
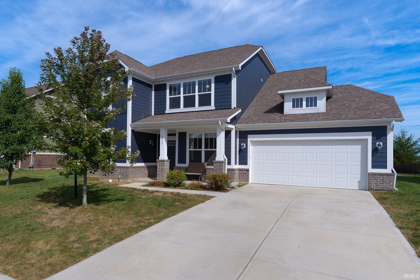
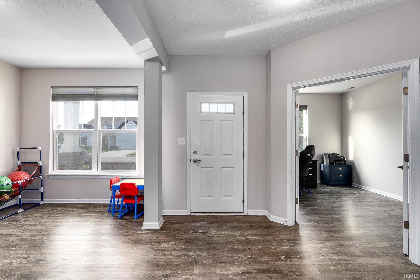
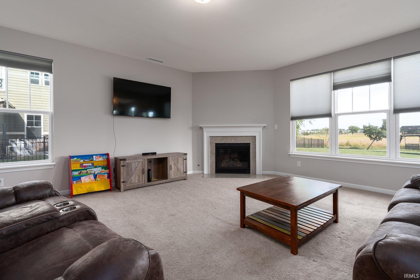
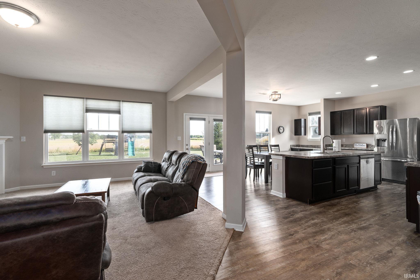
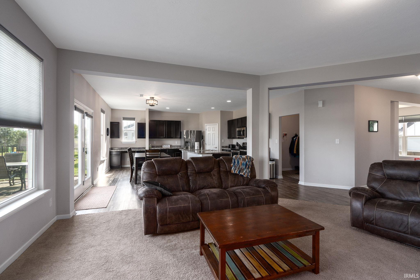
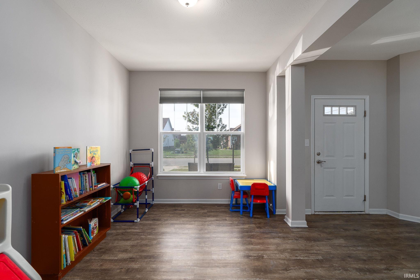
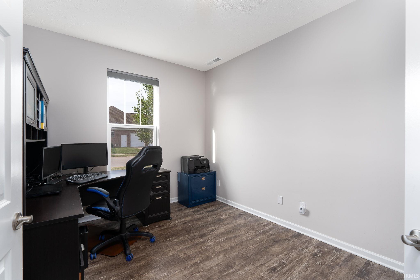
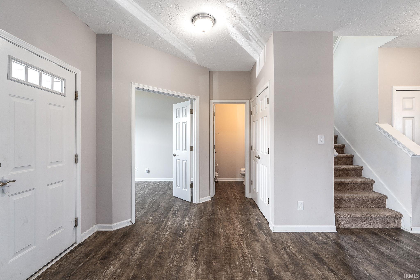
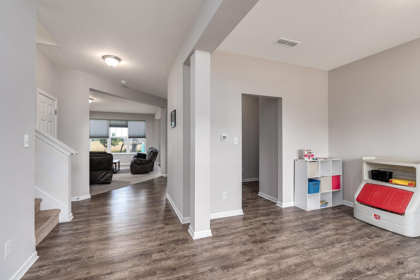
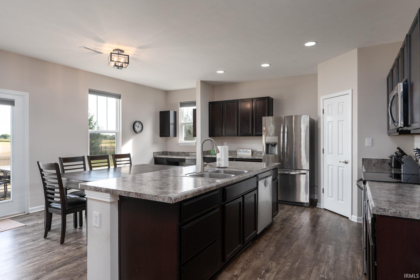
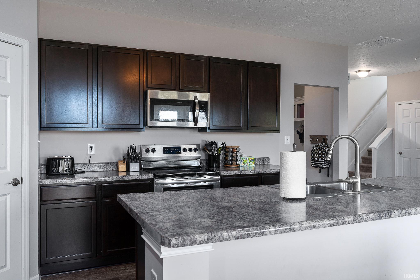
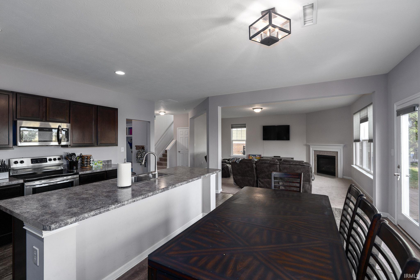
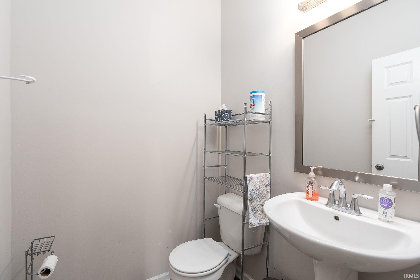
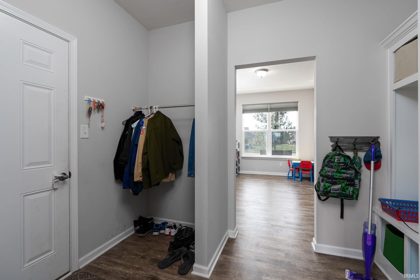
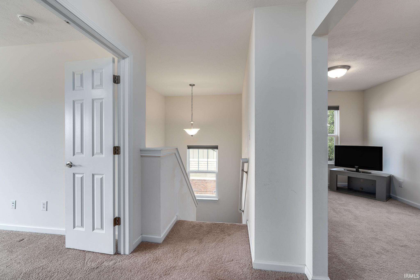
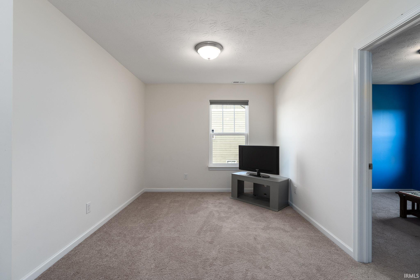
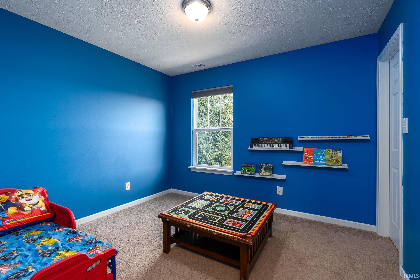
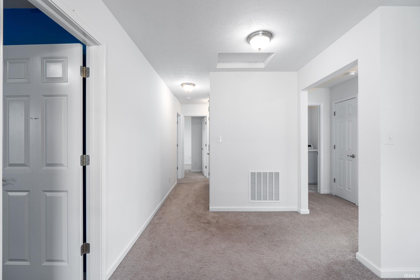
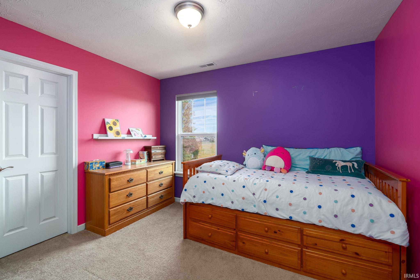
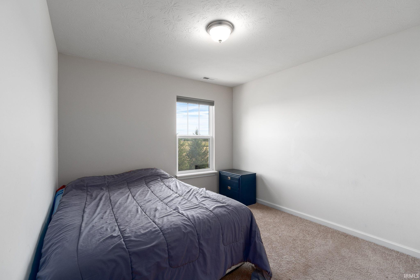
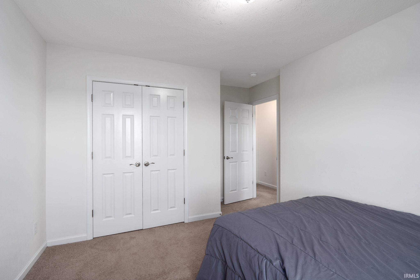
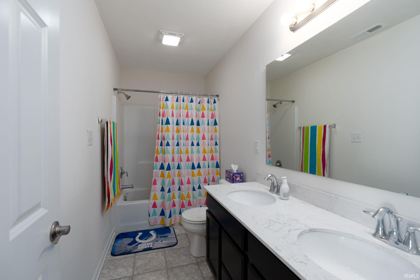
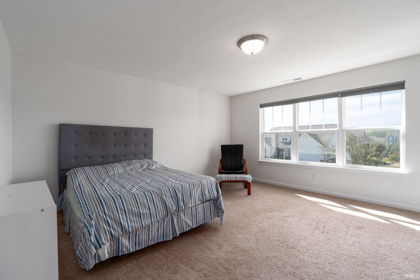
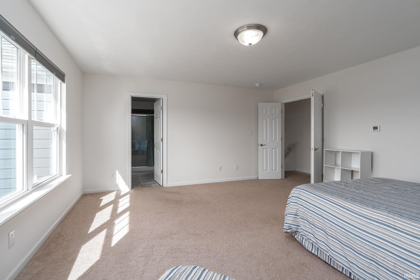
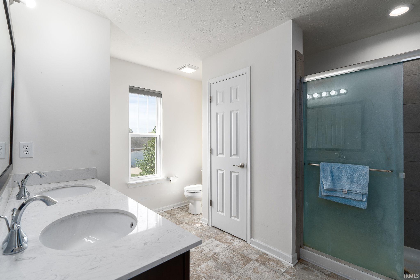
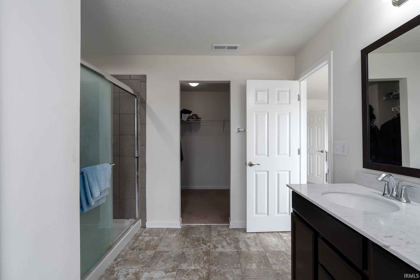
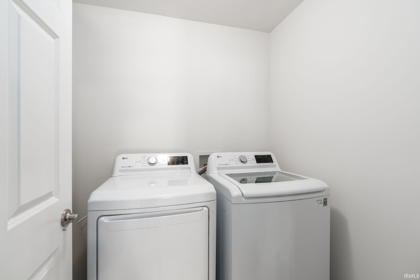
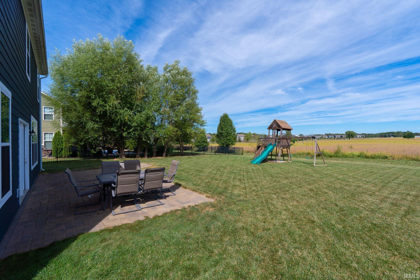
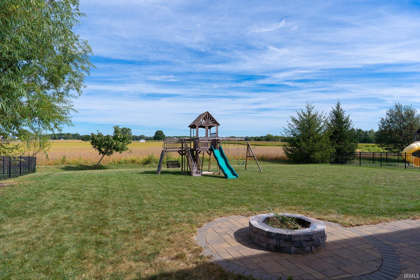
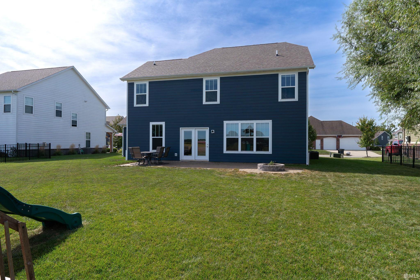
Motivated Seller! Priced to sell, this beautifully upgraded 4-bedroom, 2.5-bath home in the Whispering Field Estate subdivision is move-in ready! The open-concept layout features 9ft ceilings, a spacious loft, and soft-close cabinets in the kitchen for a touch of luxury. Enjoy serene farm views from the .3-acre lot, perfect for outdoor relaxation. Inside, you'll find custom blinds, a cozy gas fireplace, upstairs laundry, and a versatile den ideal for a home office. The home also includes a charming swing set. Don't miss out--schedule your showing today!

4
beds

3
baths

2,698 Sq.Ft. LIVING AREA

0.31 Acres lot

Josh Shives

Josh Shives

Features & Amenities

Interior

  • total bedrooms4
  • Total bathrooms3
  • full bathrooms2
  • half bathroom1
  • Laundry room Main Level
  • Flooring Hardwood, Carpet, Vinyl
  • Fireplace Living/Great Rm
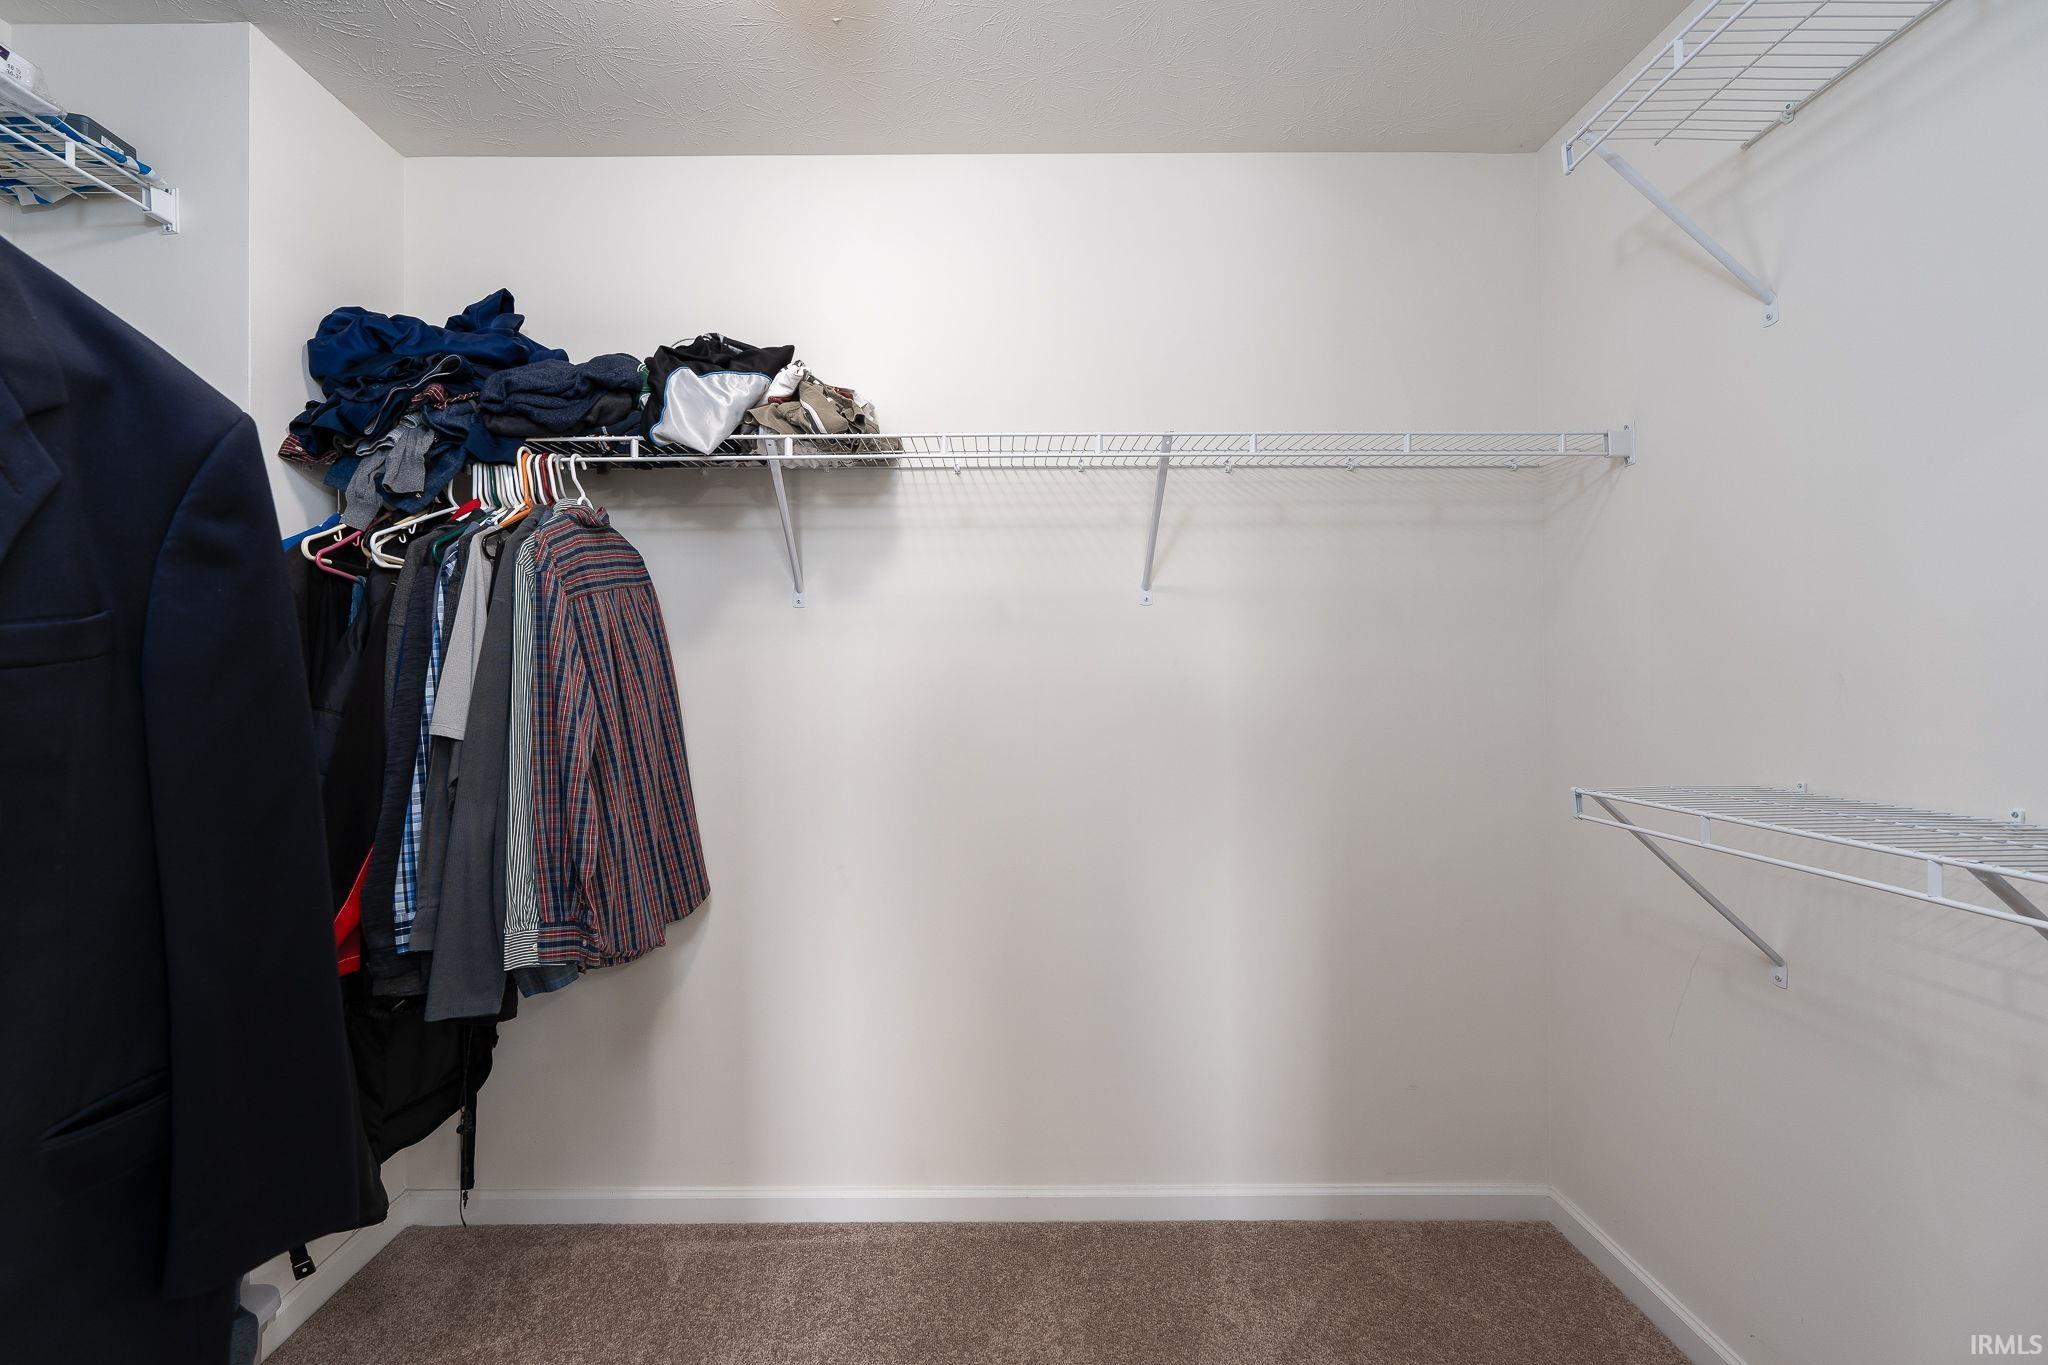
  • other interior Features Built-in Features, High Ceilings, Walk-In Closet(s), Countertops-Laminate, Kitchen Island, Double Vanity, Great Room

Area & Lot

  • Status Sold
  • Date Sold December 13, 2024
  • Living Area2,698 Sq.Ft.
  • Total Area2,698 Sq.Ft.
  • Lot Area0.31 Acres
  • MLS® ID202433928
  • TypeResidential
  • YEAR BUILT2019
  • Elementary SchoolPittsboro
  • Middle SchoolTri-West
  • High SchoolTri-West
  • School DistrictNorth West Hendricks Schools

Exterior

  • STORIES2
  • Garage Space2.0
  • water SourceCity
  • roofDimensional Shingles
  • lot features0-29999
  • parkingConcrete
  • HEAT TYPEConventional
  • AIR CONDITIONINGCentral Air
  • sewerPublic Sewer
  • HOA AmenitiesSwing Set

Financial

  • Sales Price$389,900
  • Real Estate Tax $2,666/yr
  • HOA $460/yr
View Virtual Tour

Work with Stephanie

The right agent does more than facilitate a transaction. I anticipate, advocate, and deliver at every stage of the process. That is the standard I hold myself to, and it is the experience every client who works with me can expect.

Follow Us on Instagram