Leave a Message

Thank you for your message. I will be in touch with you shortly.

4464 S Yankee Drive
4464 S Yankee Drive
4464 S Yankee Drive
4464 S Yankee Drive
4464 S Yankee Drive
4464 S Yankee Drive
4464 S Yankee Drive
4464 S Yankee Drive
4464 S Yankee Drive
4464 S Yankee Drive
4464 S Yankee Drive
4464 S Yankee Drive
4464 S Yankee Drive
4464 S Yankee Drive
4464 S Yankee Drive
4464 S Yankee Drive
4464 S Yankee Drive
4464 S Yankee Drive
4464 S Yankee Drive
4464 S Yankee Drive
4464 S Yankee Drive
4464 S Yankee Drive
4464 S Yankee Drive
4464 S Yankee Drive
4464 S Yankee Drive
4464 S Yankee Drive
4464 S Yankee Drive
4464 S Yankee Drive
4464 S Yankee Drive
4464 S Yankee Drive
4464 S Yankee Drive
4464 S Yankee Drive
4464 S Yankee Drive
4464 S Yankee Drive
4464 S Yankee Drive
4464 S Yankee Drive
SEE ALL PHOTOS
4464 S Yankee Drive
4464 S Yankee Drive
4464 S Yankee Drive
4464 S Yankee Drive
4464 S Yankee Drive
4464 S Yankee Drive
4464 S Yankee Drive
4464 S Yankee Drive
4464 S Yankee Drive
4464 S Yankee Drive
4464 S Yankee Drive
4464 S Yankee Drive
4464 S Yankee Drive
4464 S Yankee Drive
4464 S Yankee Drive
4464 S Yankee Drive
4464 S Yankee Drive
4464 S Yankee Drive
4464 S Yankee Drive
4464 S Yankee Drive
4464 S Yankee Drive
4464 S Yankee Drive
4464 S Yankee Drive
4464 S Yankee Drive
4464 S Yankee Drive
4464 S Yankee Drive
4464 S Yankee Drive
4464 S Yankee Drive
4464 S Yankee Drive
4464 S Yankee Drive
4464 S Yankee Drive
4464 S Yankee Drive
4464 S Yankee Drive
4464 S Yankee Drive
4464 S Yankee Drive
4464 S Yankee Drive
Courtesy of Raeco Realty, Rebecca Gibson, 765-586-0973
Sold

4464 S Yankee Drive

4464 S Yankee Drive, Monticello, IN 47960

$374,900
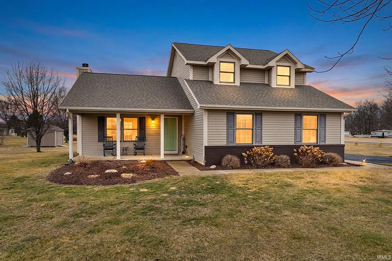
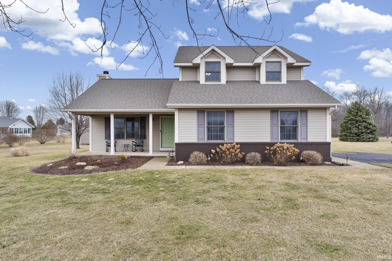
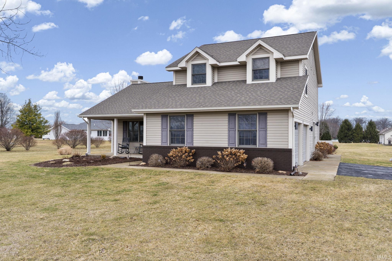
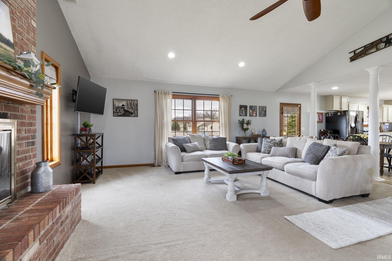
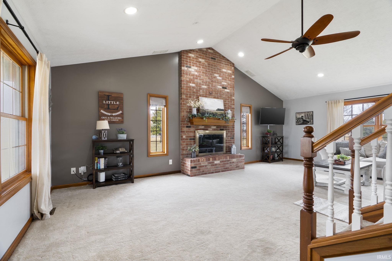
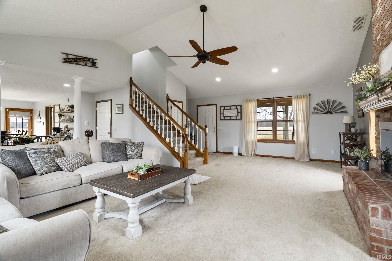
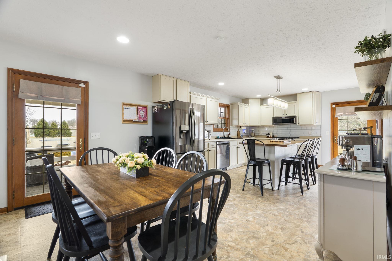
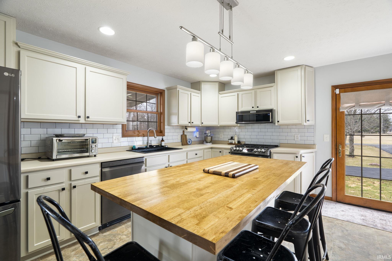
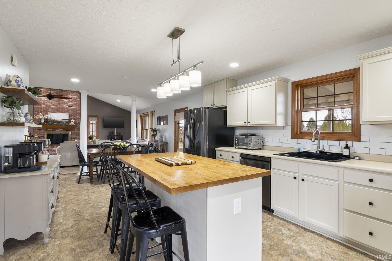
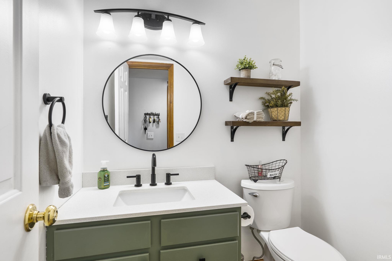
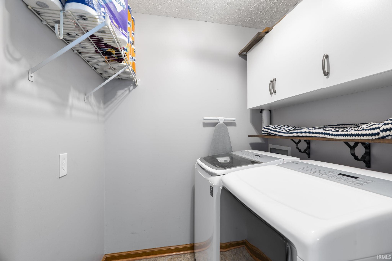
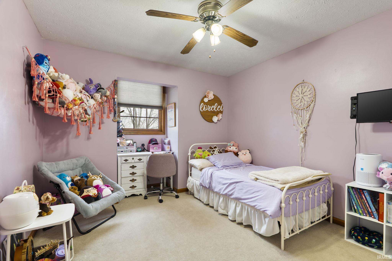
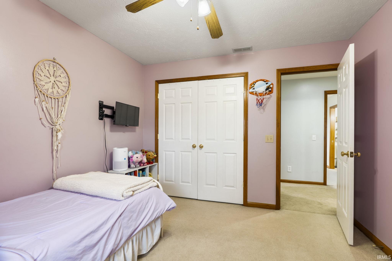
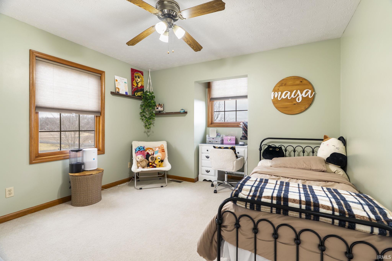
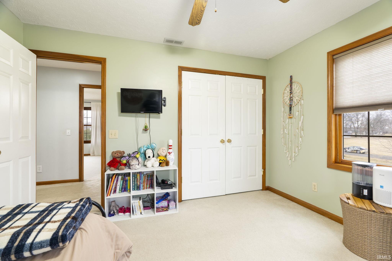
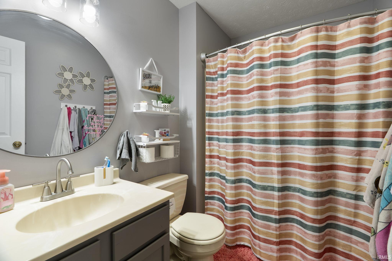
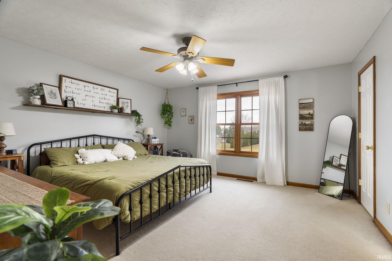
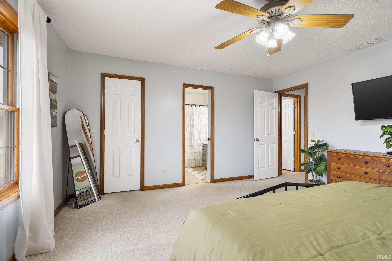
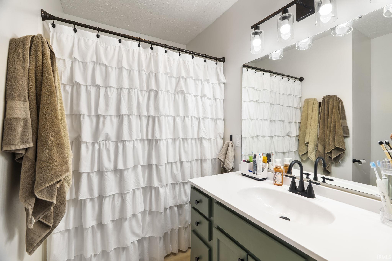
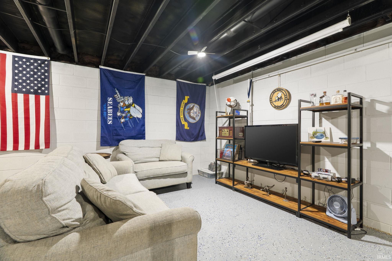
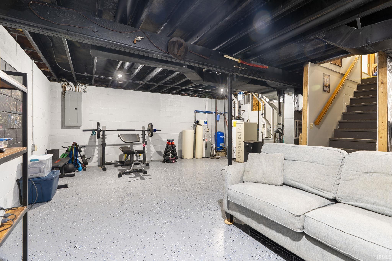
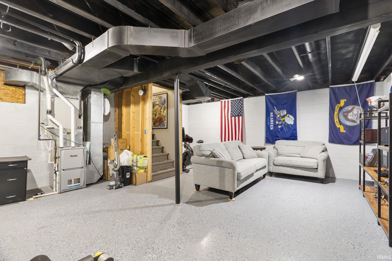
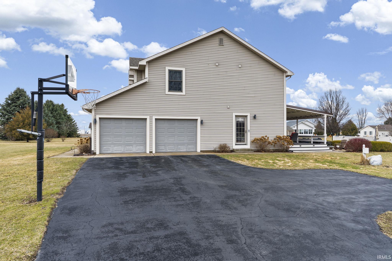
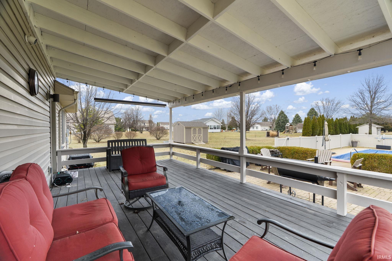
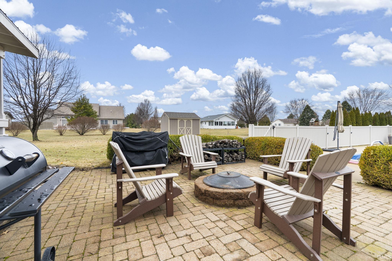
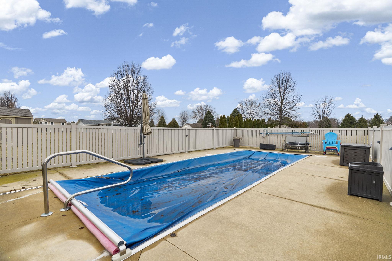
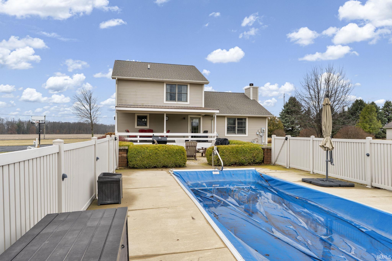
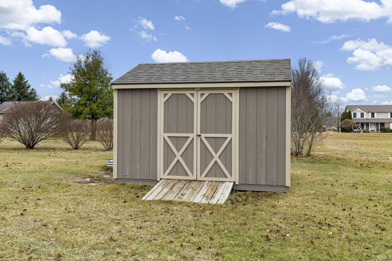
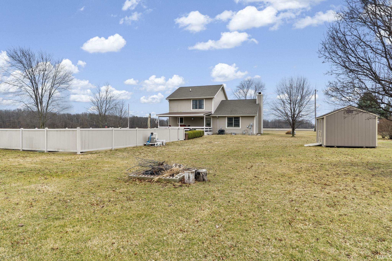
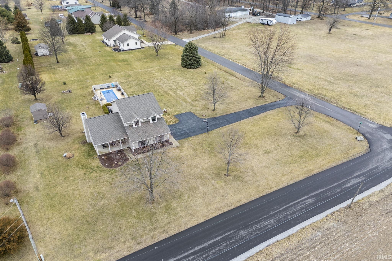
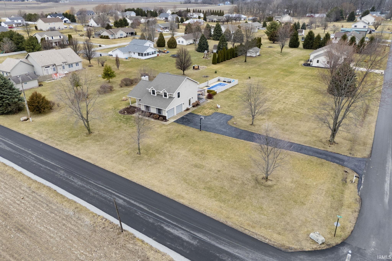
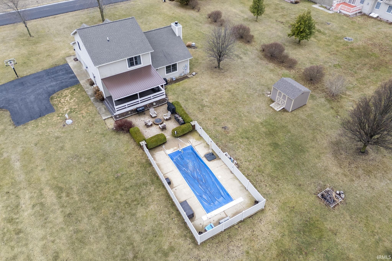
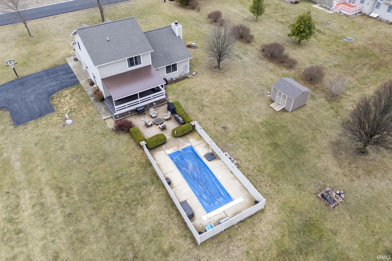
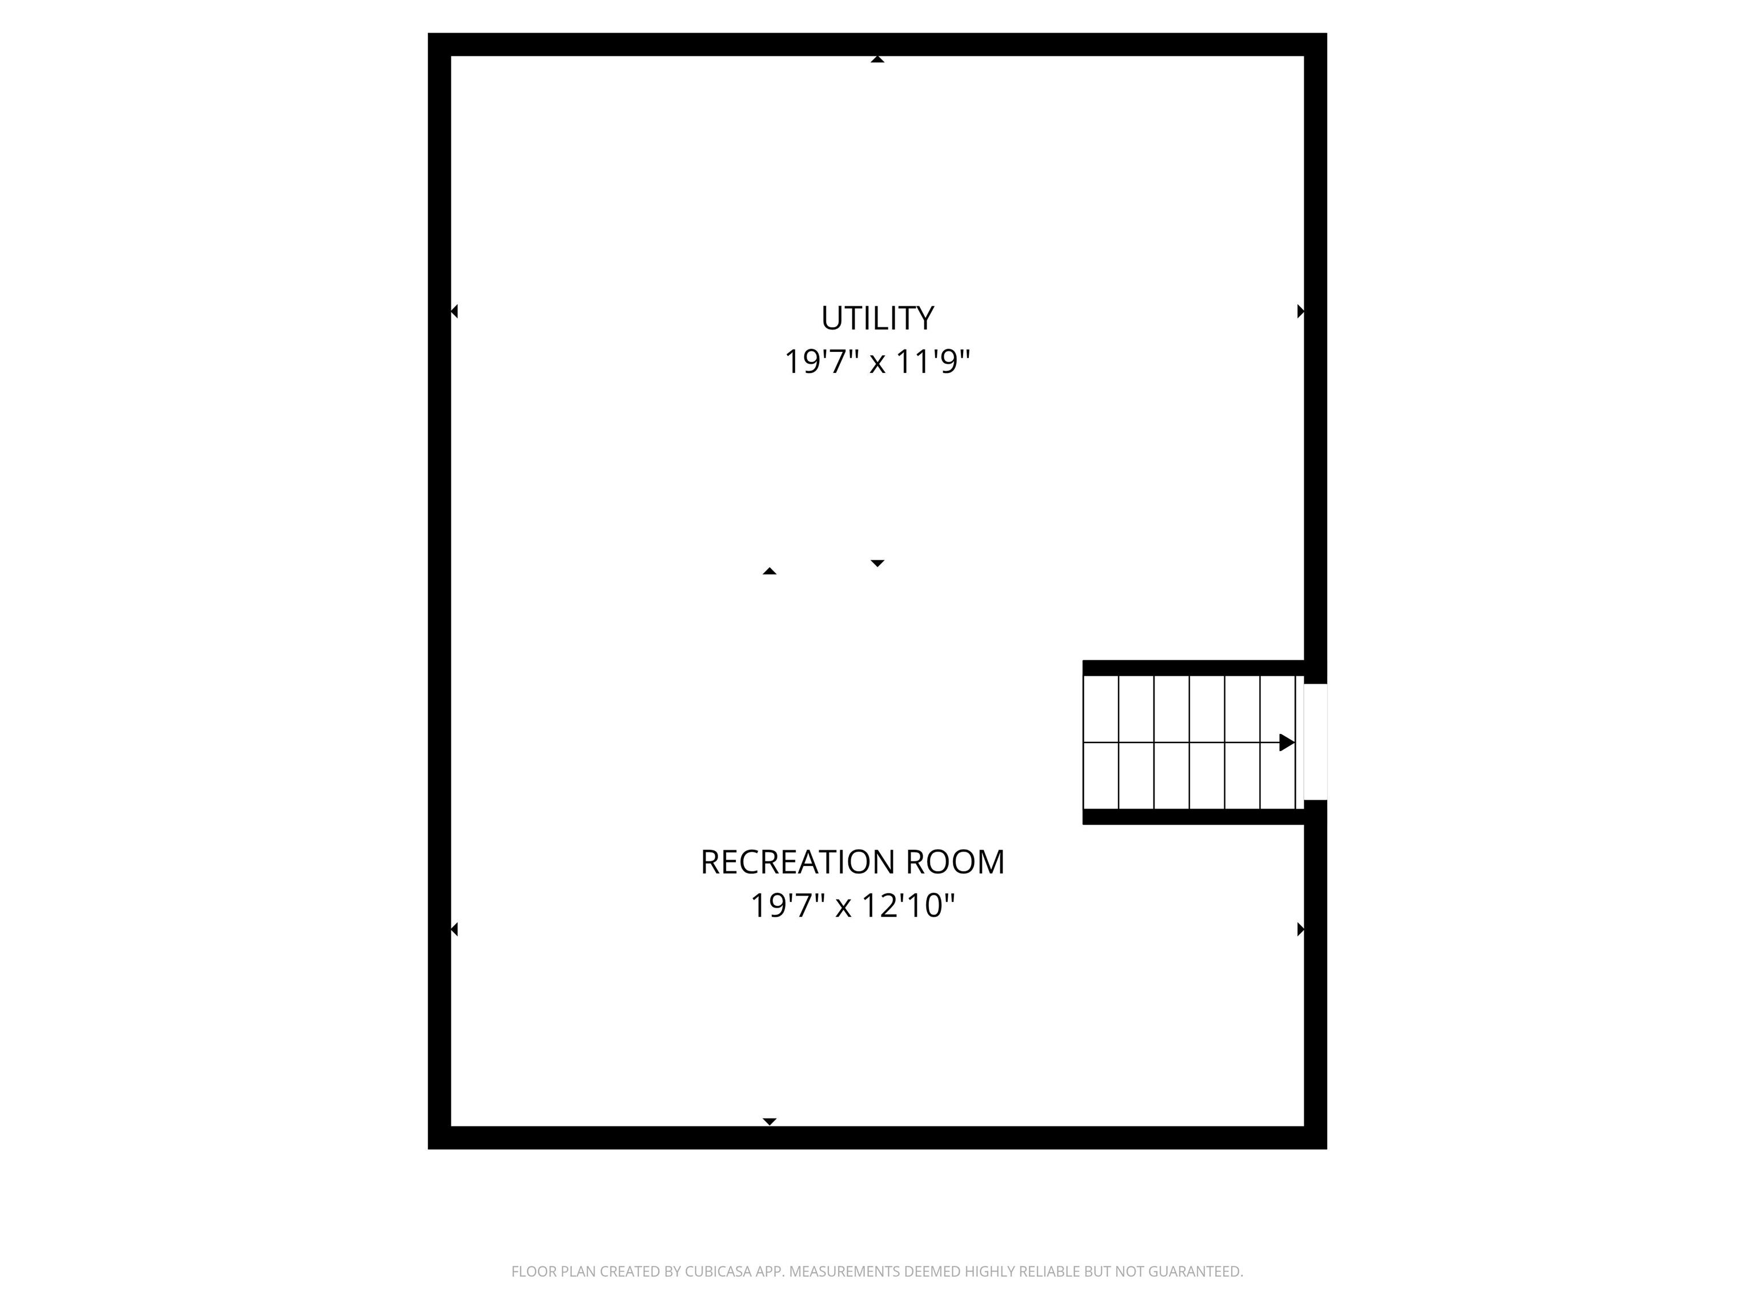
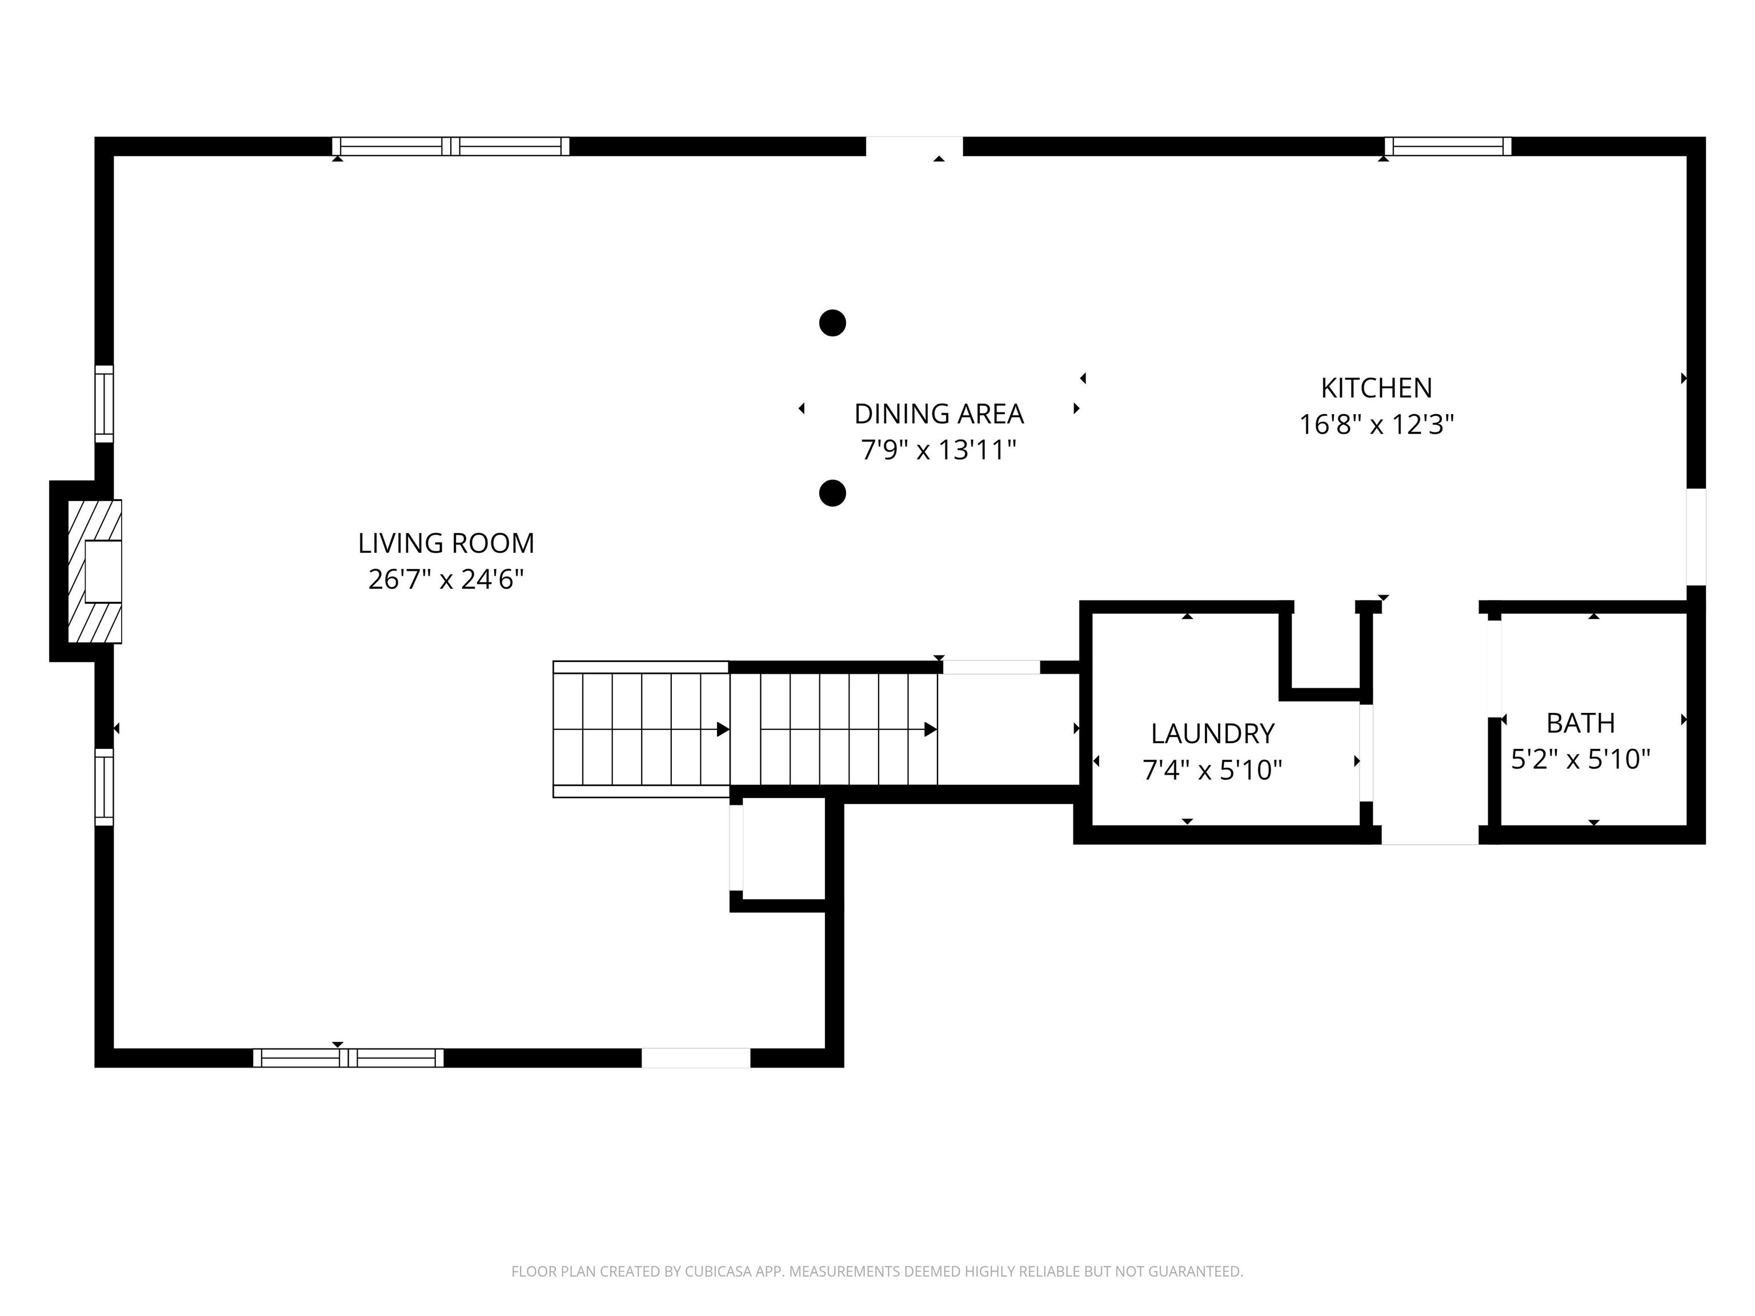
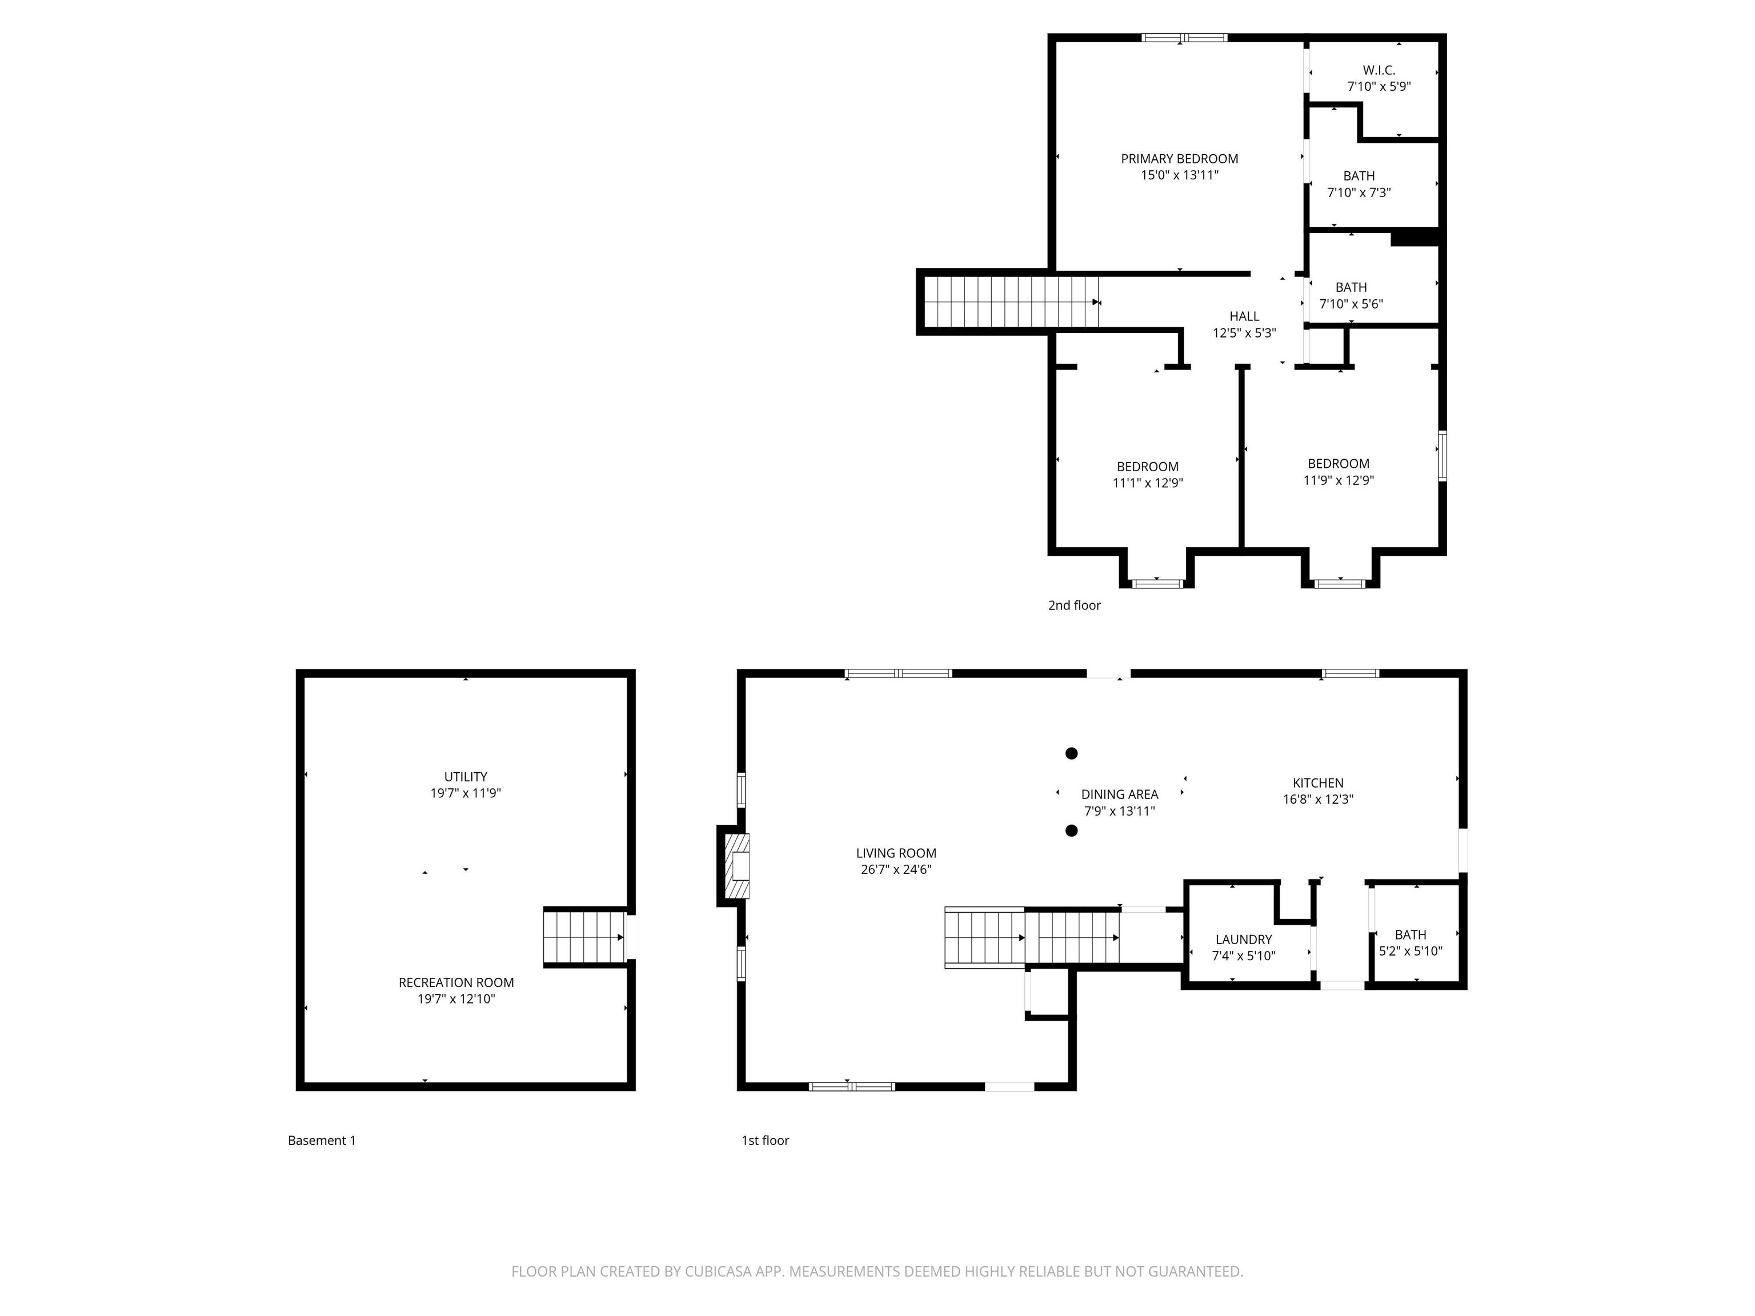
Beautifully maintained 1.5-story home on just under an acre and a POOL! Move right in to this 3-bed, 2.5-bath home and make your kids' summer dreams come true! Step inside to a spacious, open-concept home with vaulted ceilings, a beautiful gas log fireplace, and lots of natural light. The kitchen is bright and spacious, featuring a large butcher block island, black stainless steel appliances, and a new tile backsplash. Adjacent to the kitchen is a nice laundry room and an updated half bath. Upstairs you'll find 3 bedrooms and 2 full baths, including an owner's suite. The partial basement provides extra space for a variety of uses, as well as additional storage. Arguably the best part of this property is stepping out back to the amazing & spacious covered back porch with a metal roof, which overlooks the in-ground salt water pool. A fantastic place to relax and entertain! Outside of the fenced pool area, there is plenty of room to play on this oversized lot! The property also features a new 10x12 storage shed. Rest easy knowing the roof, electrical and mechanicals are all newer. Great location and wonderful neighborhood, convenient to downtown Monticello, and a short drive to the lake. This is the one you've been waiting for! Schedule your tour today.

3
beds

3
baths

1,788 Sq.Ft. LIVING AREA

0.89 Acres lot

Rebecca Gibson

Rebecca Gibson

Features & Amenities

Interior

  • total bedrooms3
  • Total bathrooms3
  • full bathrooms2
  • half bathroom1
  • Laundry room Main Level
  • Flooring Carpet, Tile, Vinyl
  • Fireplace Living/Great Rm, Gas Log
  • other interior Features Breakfast Bar, Vaulted Ceiling(s), Walk-In Closet(s), Countertops-Laminate, Eat-in Kitchen, Entrance Foyer, Kitchen Island, Open Floorplan, RV Parking, Stand Up Shower, Tub/Shower Combination, Great Room, Main Floor Laundry

Area & Lot

  • Status Sold
  • Date Sold April 17, 2026
  • Living Area1,788 Sq.Ft.
  • Total Area2,308 Sq.Ft.
  • Lot Area0.89 Acres
  • MLS® ID202607213
  • TypeResidential
  • YEAR BUILT1999
  • NeighborhoodMonticello
  • Architecture StylesCape Cod
  • Elementary SchoolMeadowlawn
  • Middle SchoolRoosevelt
  • High SchoolTwin Lakes
  • School DistrictTwin Lakes School Corp.

Exterior

  • STORIES2
  • Garage Space2.0
  • water SourceWell
  • PoolBelow Ground
  • roofAsphalt, Metal, Shingle
  • lot featuresLandscaped, Corner Lot, Level, 0-29999
  • parkingGarage Door Opener
  • HEAT TYPENatural Gas, Forced Air
  • AIR CONDITIONINGCentral Air
  • sewerOther
  • SubstructureBlock

Financial

  • Sales Price$374,900
  • Real Estate Tax $1,367/yr
View Virtual Tour

Work with Stephanie

The right agent does more than facilitate a transaction. I anticipate, advocate, and deliver at every stage of the process. That is the standard I hold myself to, and it is the experience every client who works with me can expect.

Follow Us on Instagram