Leave a Message

Thank you for your message. I will be in touch with you shortly.

4440 Foal Dr
Sold

4440 Foal Dr

4440 Foal Drive, West Lafayette, IN 47906

$405,000
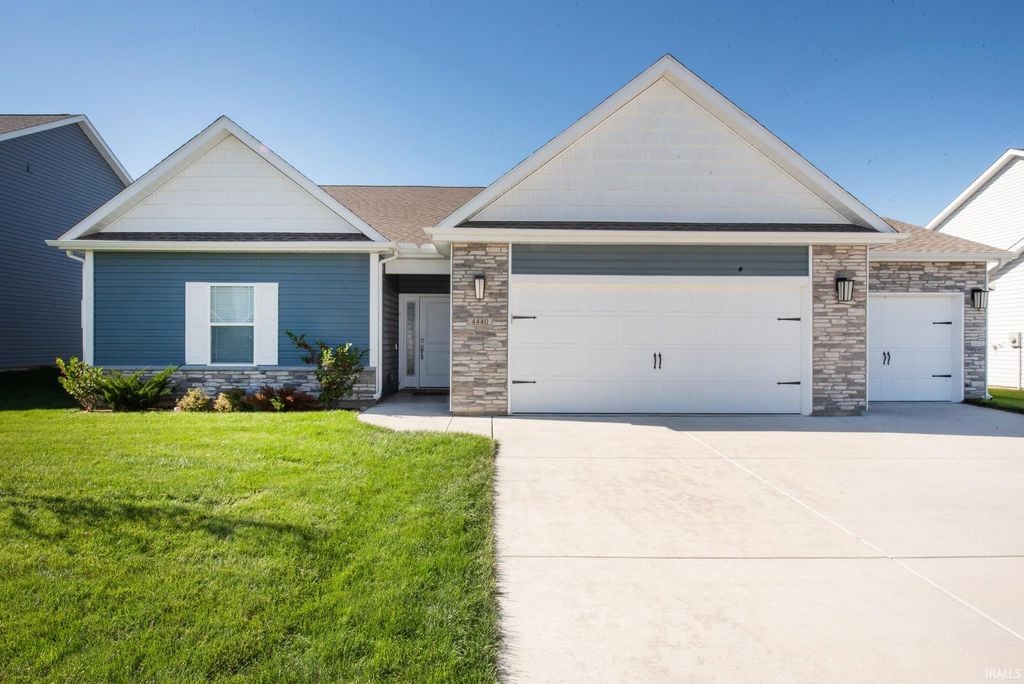
Like new home Located in desirable Auburn Meadows, this open concept Ranch style home can soon be yours! Interior features include 9' ceilings, luxury Vinyl Plank, a chef's dream kitchen to include a Stainless-Steel appliance package (w/ Gas Range), & a luxurious & expansive kitchen island. Custom cabinetry (staggered with crown molding), custom California closets, modern & energy efficient lighting, & wonderwood blinds throughout. Hard surface tops for main & master bath ensuite, to also include a dual vanity, & an incredible walk-in tile shower. Exterior features include beautifully crafted cultured stone, architectural shakes, & a three car garage with carriage style garage doors. Landscaped front yard, irrigation system & a full size covered patio, with a bonus sun patio. Water Softener, and washer & dryer included. Close to walking trails, area amenities, community garden, farmers market, & Purdue University.
3
beds

2
baths

1,808 Sq.Ft. LIVING AREA

0.239 Acres lot

Features & Amenities

Interior

  • total bedrooms3
  • Total bathrooms2
  • full bathrooms2
  • KITCHEN Kitchen Island, Refrigerator, Dishwasher, Microwave, Disposal
  • Laundry room Electric Dryer Hookup, Main Level
  • Flooring Ceramic Tile, Vinyl
  • APPLIANCES Disposal, Dishwasher, Microwave, Refrigerator, Washer, Water Softener Owned, Dryer, Water Heater
  • other interior Features Walk-In Closet(s), Kitchen Island, Open Floorplan, Master Downstairs

Area & Lot

  • Status Sold
  • Date Sold March 12, 2026
  • Living Area1,808 Sq.Ft.
  • Lot Area0.239 Acres
  • MLS® ID202604233
  • TypeResidential
  • YEAR BUILT2022
  • NeighborhoodWest Lafayette
  • Architecture StylesRanch
  • Elementary SchoolBurnett Creek
  • Middle SchoolBattle Ground
  • High SchoolWilliam Henry Harrison
  • School DistrictTippecanoe School Corp.

Exterior

  • STORIES1
  • Garage Space3
  • water SourcePublic Water
  • utilitiesCable Connected
  • roofAsphalt
  • lot featuresLandscaped, Level
  • parkingAttached Garage, Garage Door Opener, Concrete, 3 Garage Spaces
  • HEAT TYPEGas Heat, Forced Air
  • AIR CONDITIONINGCentral Air
  • sewerPublic Sewer
  • security FeaturesSmoke Detector(s)
  • other exterior FeaturesStone, Vinyl Siding, Covered Patio, Porch

Financial

  • Sales Price$405,000

Work with Stephanie

The right agent does more than facilitate a transaction. I anticipate, advocate, and deliver at every stage of the process. That is the standard I hold myself to, and it is the experience every client who works with me can expect.

Follow Us on Instagram