
Leave a Message

Thank you for your message. I will be in touch with you shortly.

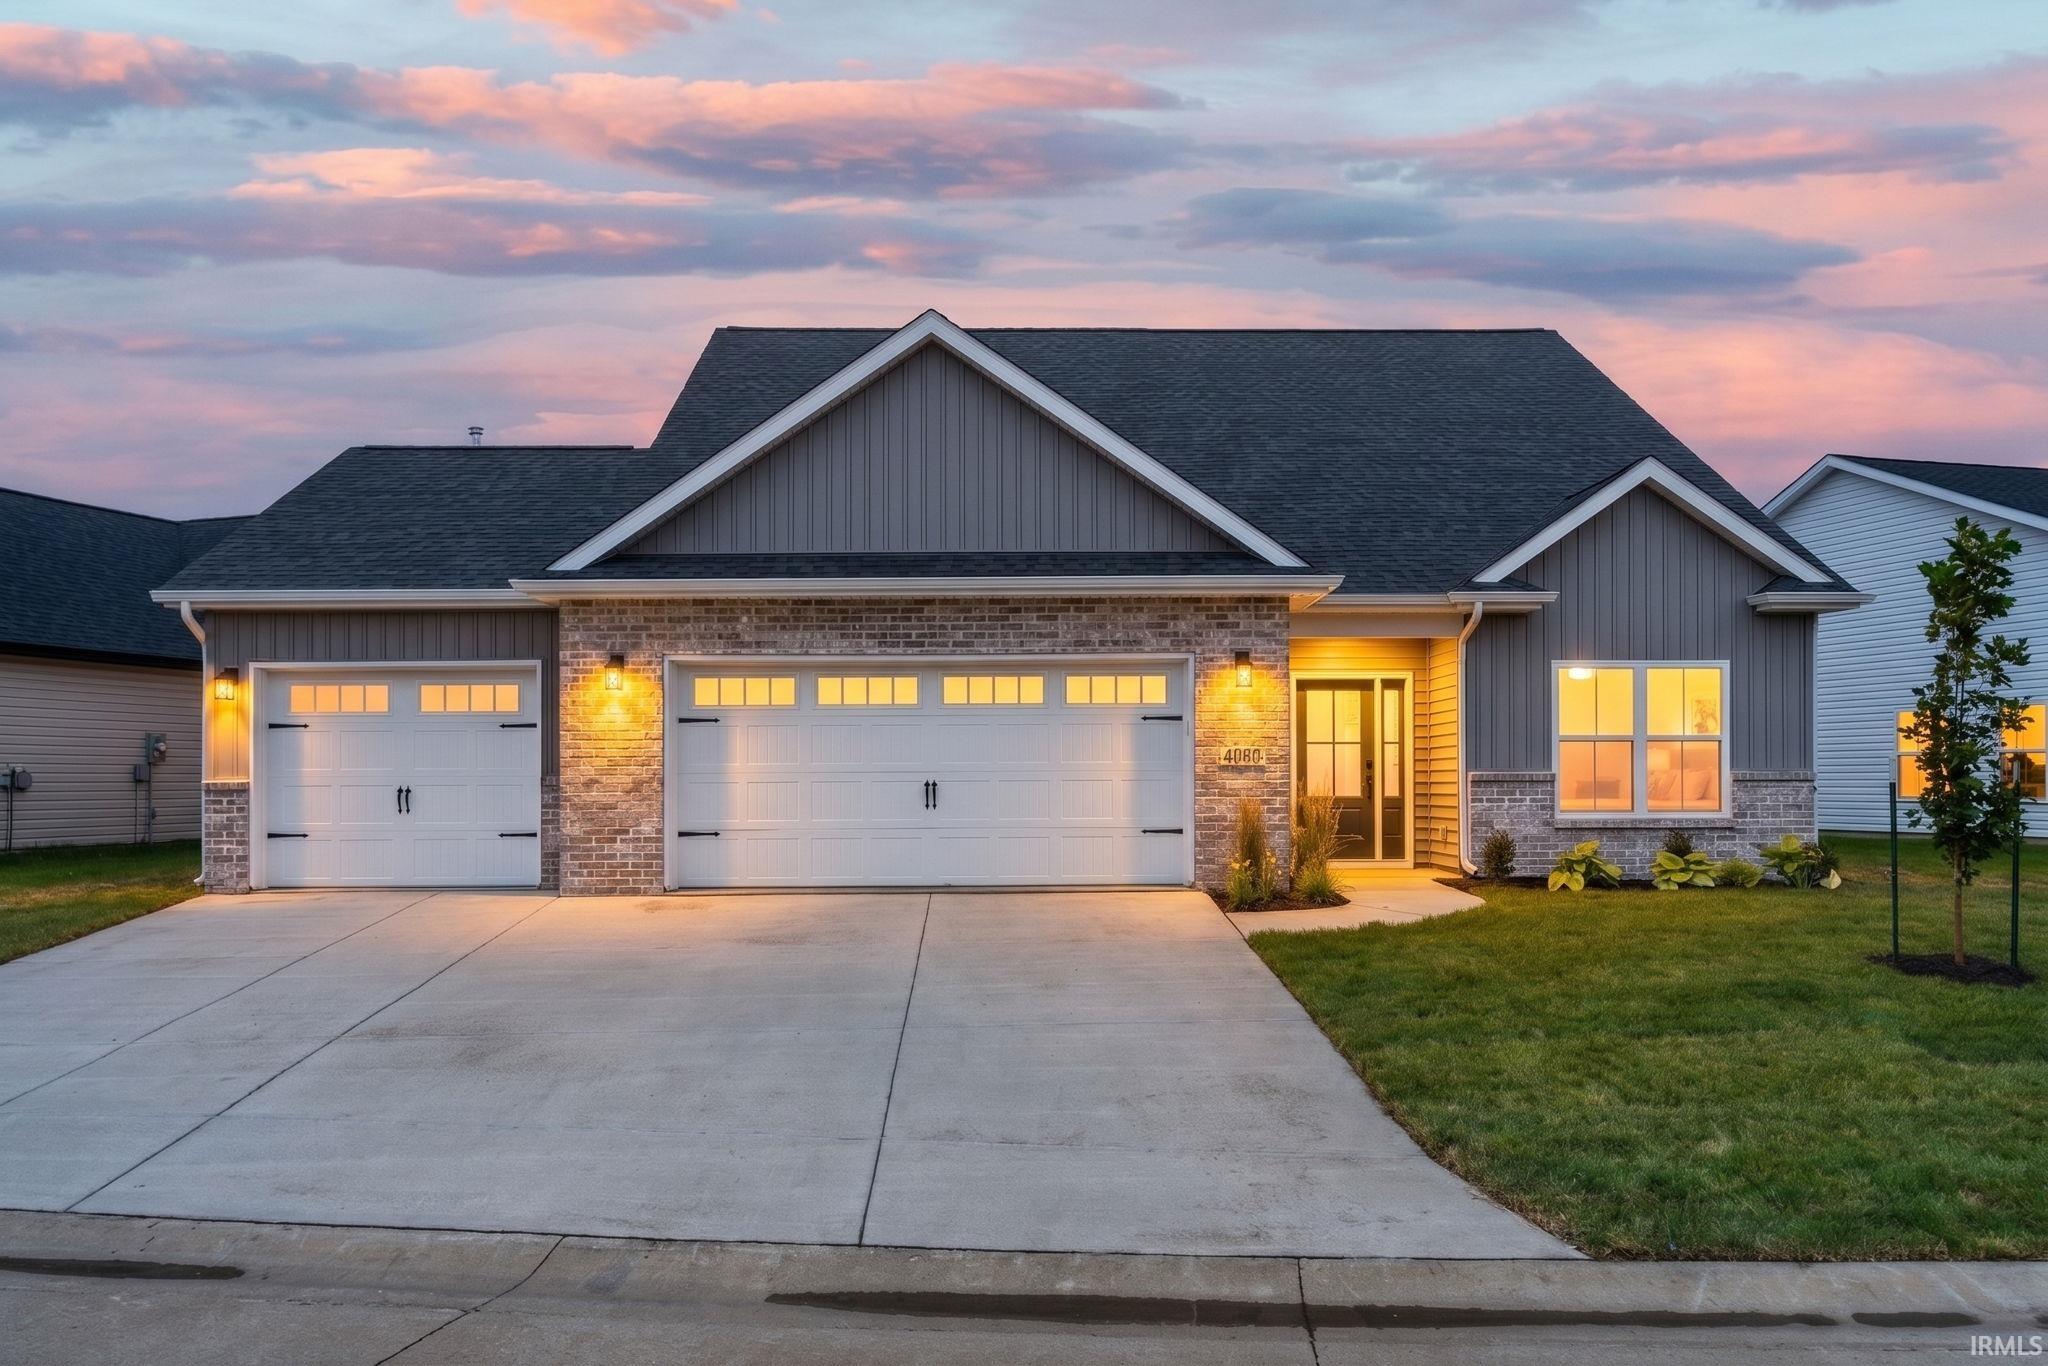
House at 4080 with two garage doors, brick accents, and warmly lit windows at dusk.
4080 Peterborough Road
SEE ALL PHOTOS
House at 4080 with two garage doors, brick accents, and warmly lit windows at dusk.
4080 Peterborough Road
Courtesy of Raeco Realty, Ashley Milakis Spencer, 765-418-4771
Active Under Contract

4080 Peterborough Road

4080 Peterborough Road, West Lafayette, IN 47906

$404,900
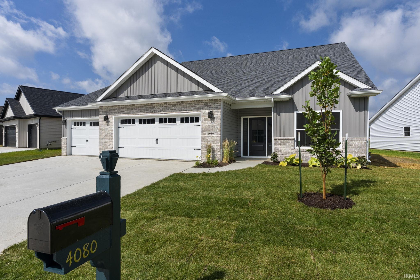
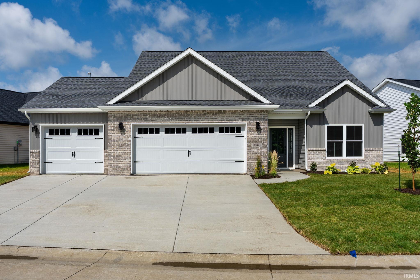
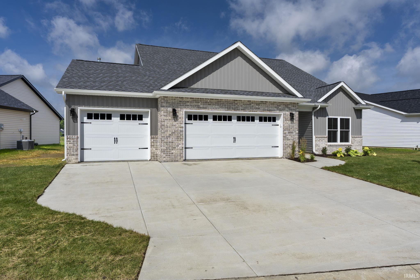
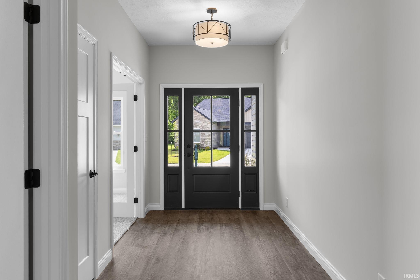
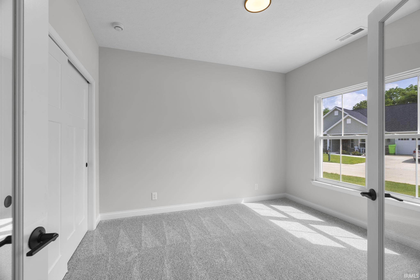
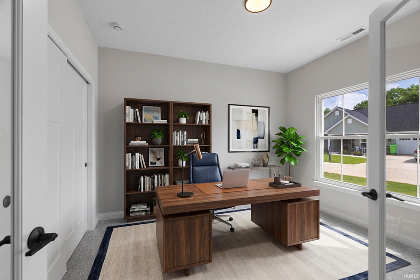
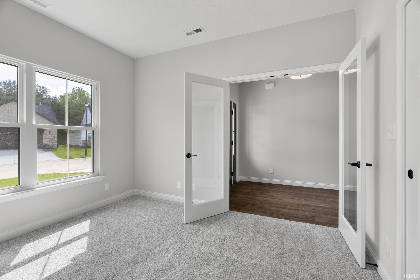
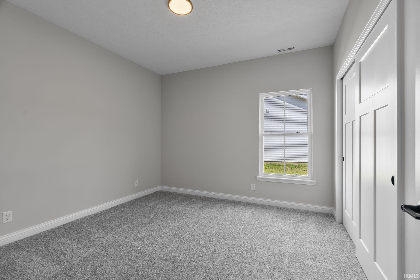
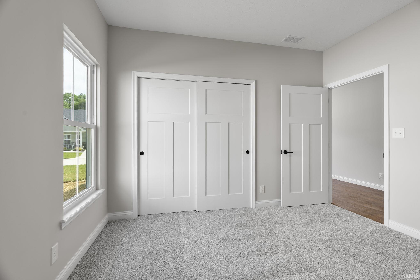
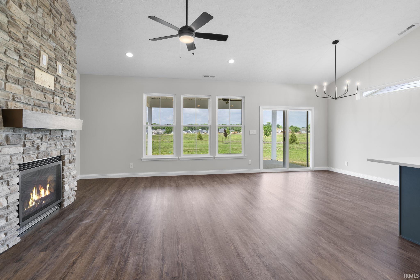
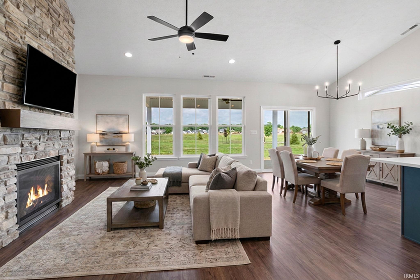
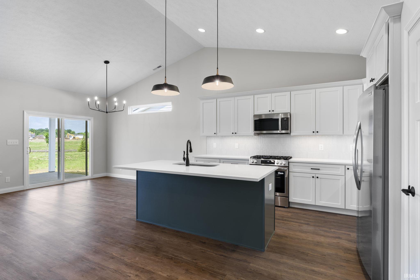
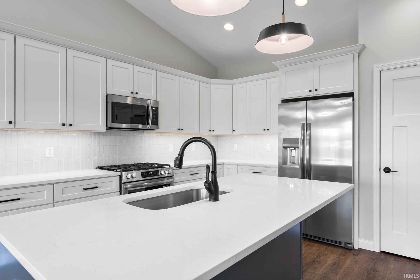
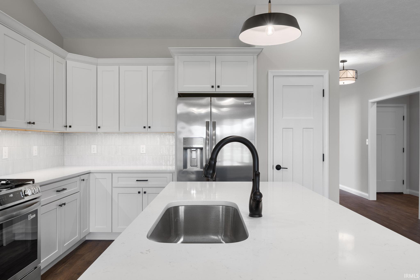
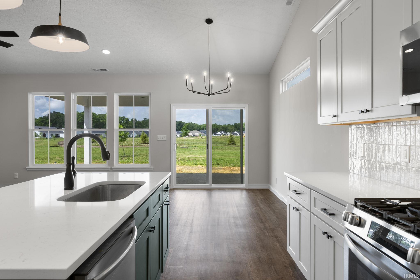
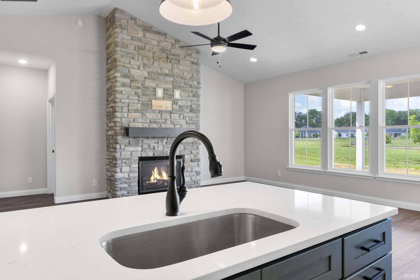
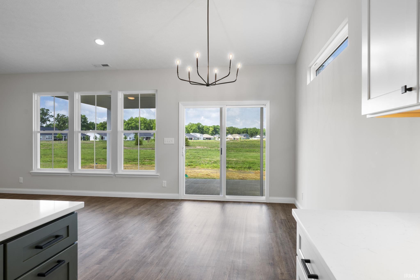
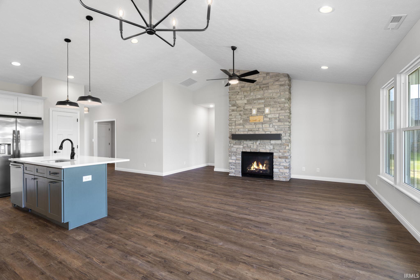
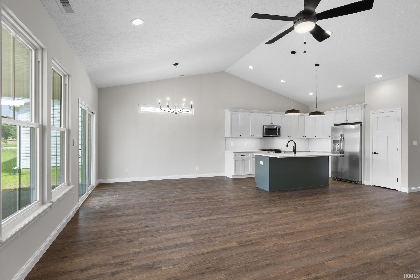
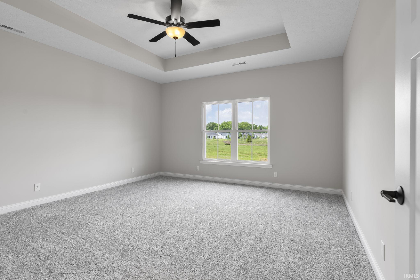
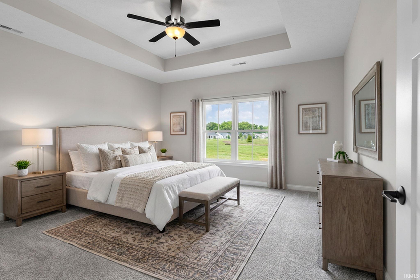
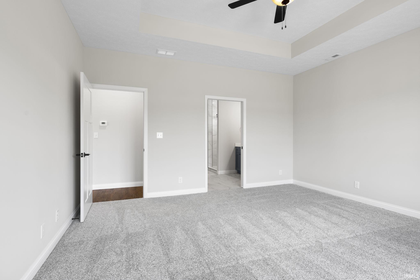
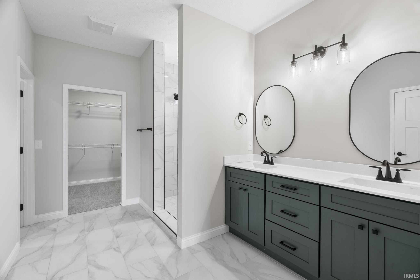
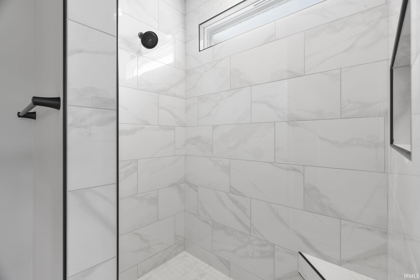
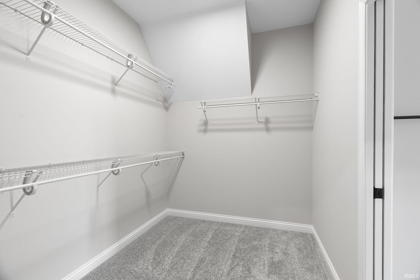
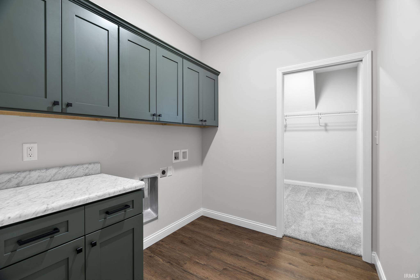
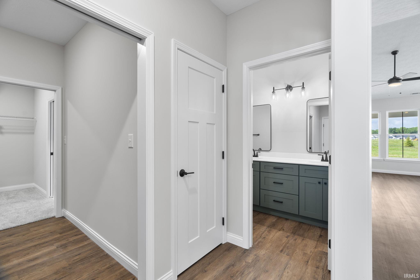
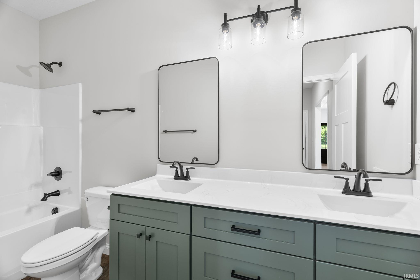
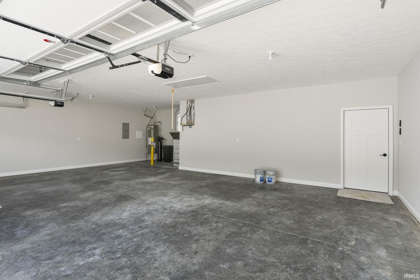
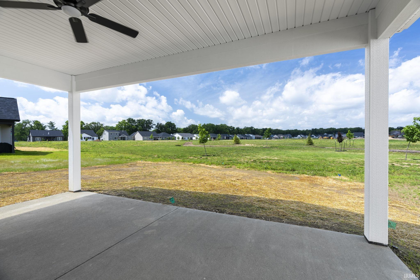
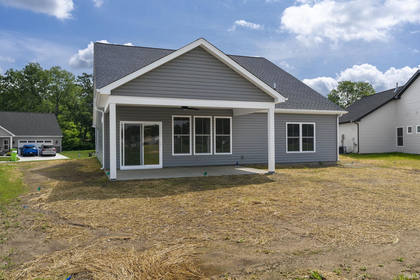
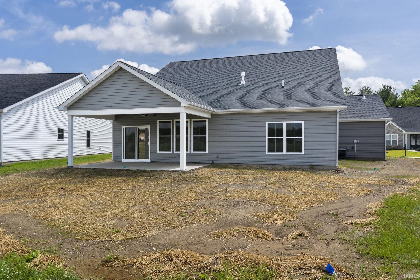
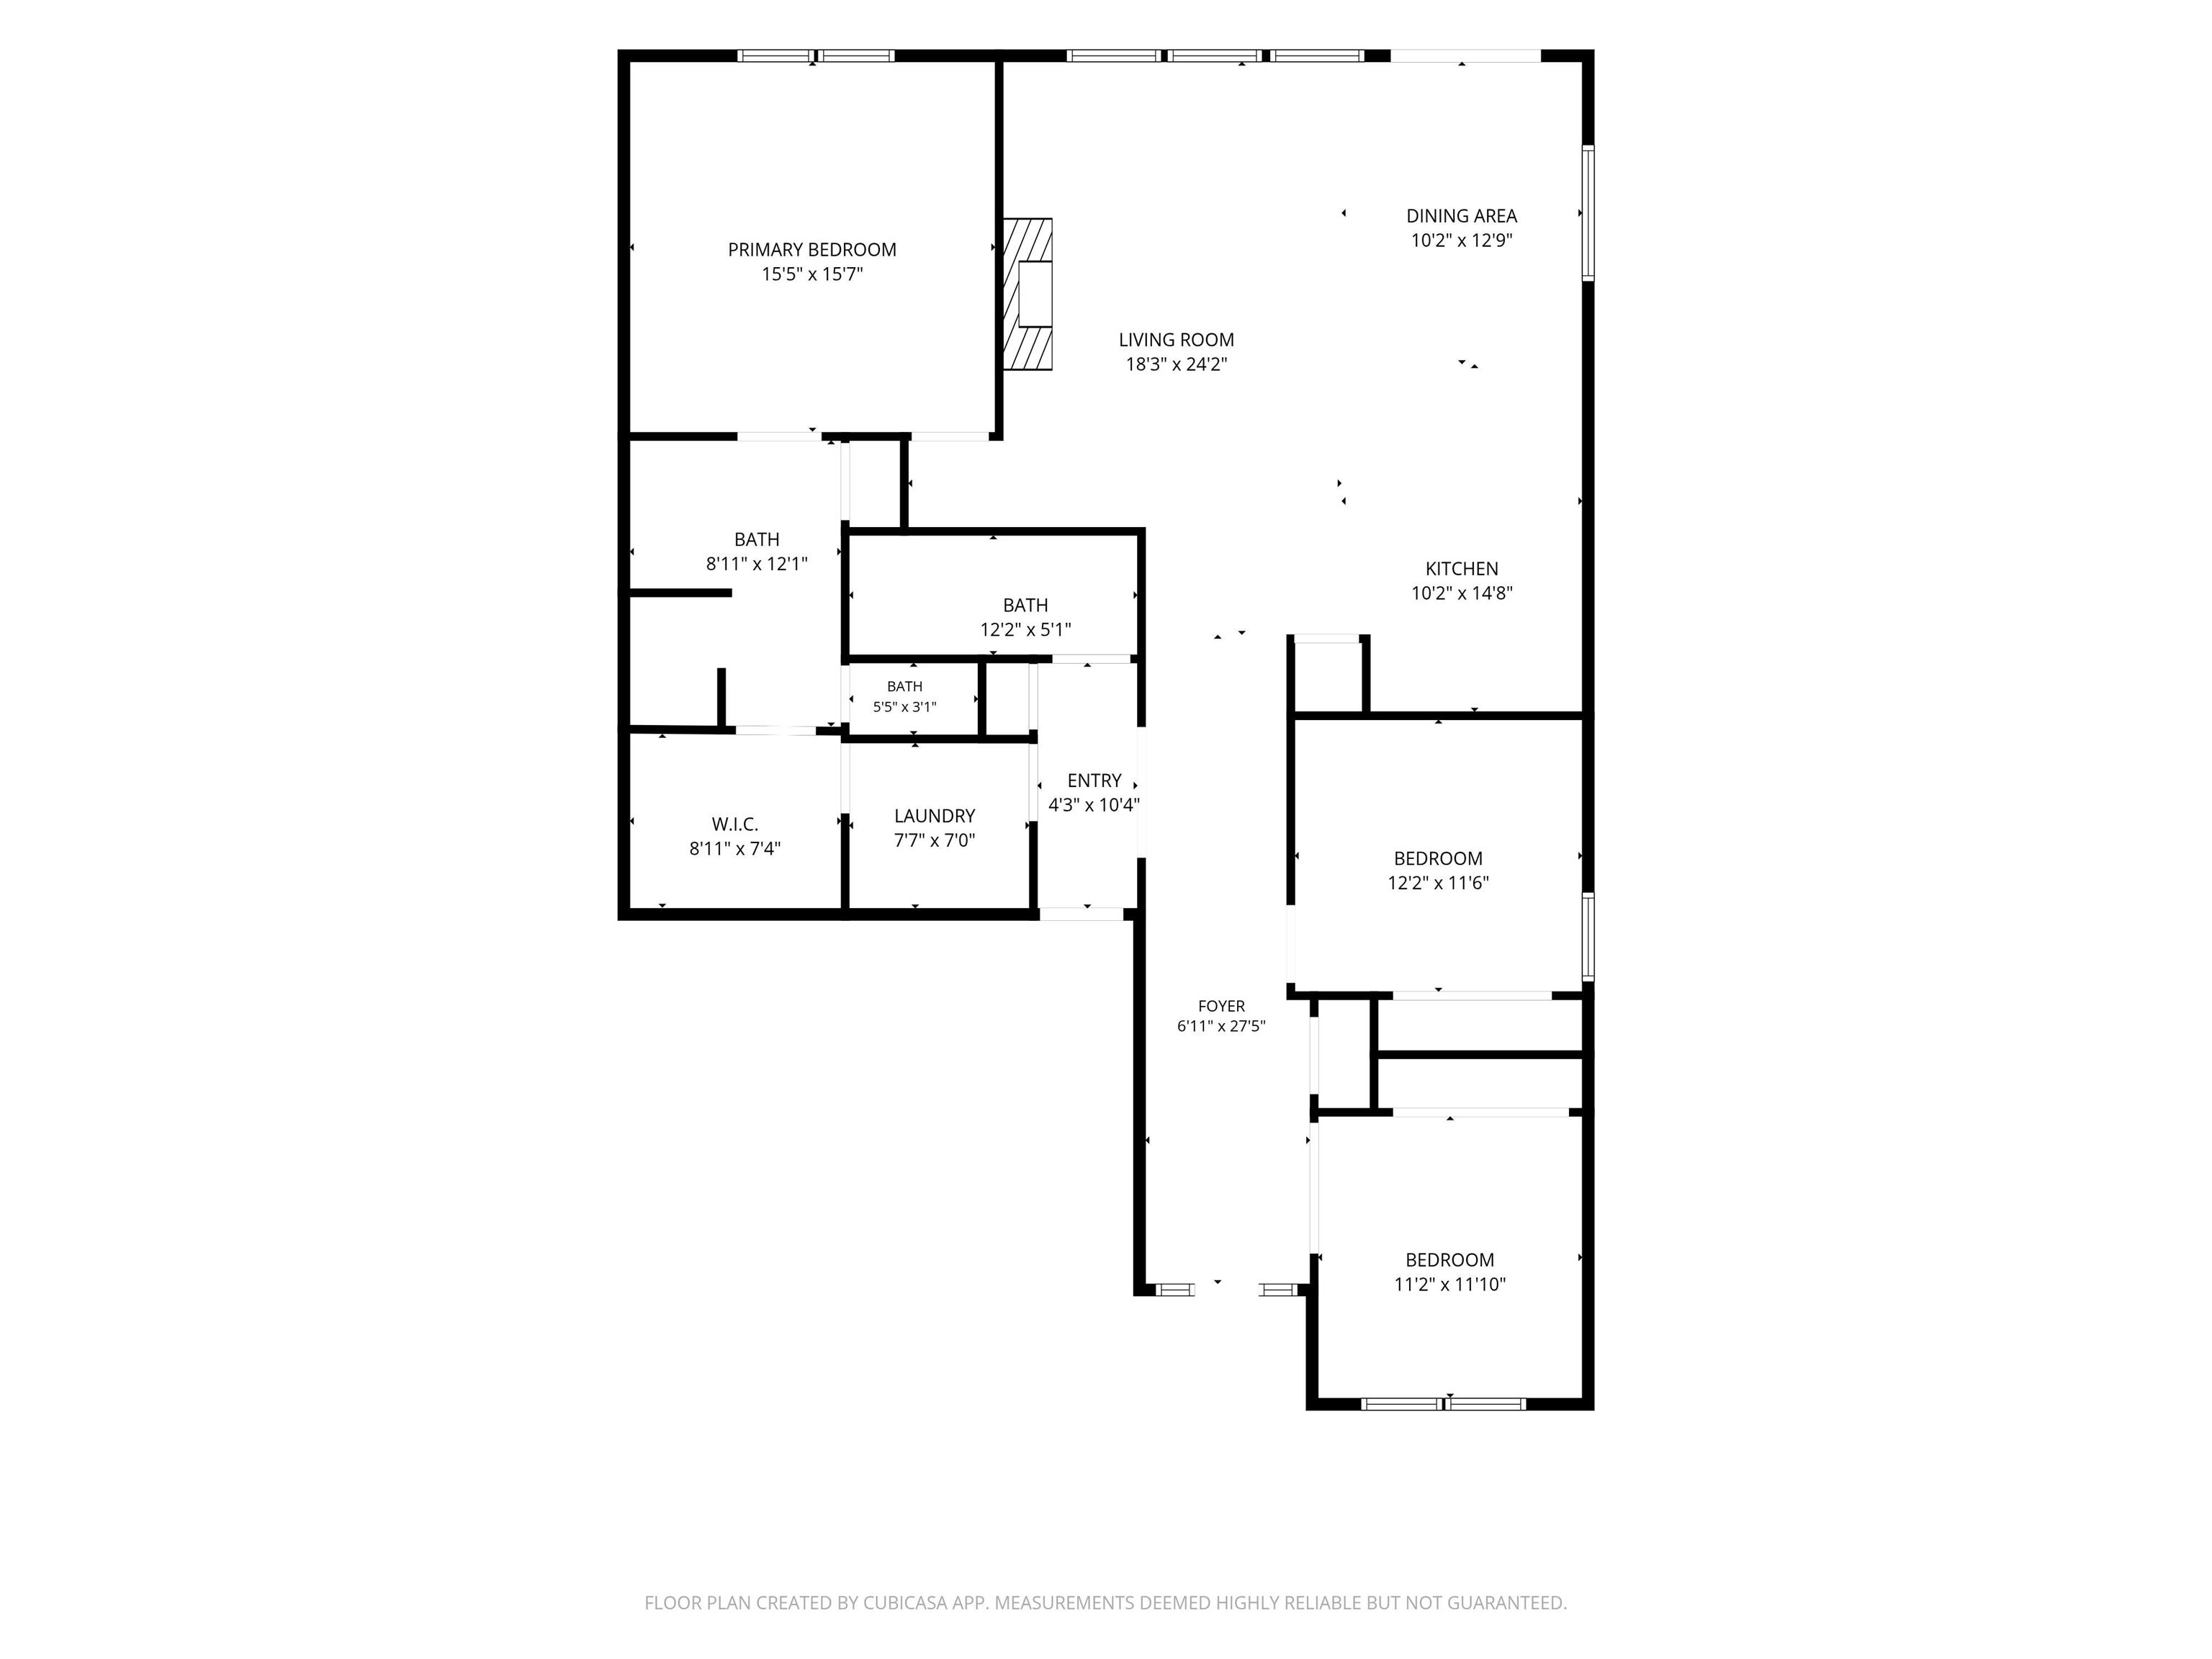
Welcome to the Misty Morning by Majestic Homes in Stonehenge's maintenance-free section. This 1,797 sq. ft. ranch offers 3 bedrooms, 2 bathrooms, and a 3-car garage. The open-concept floor plan features a cathedral ceiling, stunning floor-to-ceiling stone fireplace, and a spacious primary suite with a walk-in closet conveniently connected to the laundry room. Enjoy low-maintenance living with lawn care and snow removal included, plus access to Stonehenge's pool, clubhouse, walking trails, playgrounds, fishing ponds, and more.

3
beds

2
baths

1,797 Sq.Ft. LIVING AREA

9,583.2 Sq.Ft. lot

Ashley Milakis-Spencer

Ashley Milakis-Spencer

Features & Amenities

Interior

  • total bedrooms3
  • Total bathrooms2
  • full bathrooms2
  • Laundry room Electric Dryer Hookup, Main Level
  • Flooring Carpet, Tile, Vinyl
  • Fireplace Living/Great Rm, Gas Log
  • other interior Features 1st Bdrm En Suite, Attic Pull Down Stairs, Storage, High Ceilings, Cathedral Ceiling(s), Walk-In Closet(s), Countertops-Solid Surf, Detector-Carbon Monoxide, Detector-Smoke, Entrance Foyer, Home Warranty Included, Irrigation System, Kitchen Island, Near Walking Trail, Open Floorplan, Range/Oven Hk Up Gas/Elec, Split Br Floor Plan, Double Vanity, Stand Up Shower, Tub and Separate Shower, Tub/Shower Combination, Main Level Bedroom Suite

Area & Lot

  • Status Active Under Contract
  • Living Area1,797 Sq.Ft.
  • Total Area1,797 Sq.Ft.
  • Lot Area9,583.2 Sq.Ft.
  • MLS® ID202622997
  • TypeResidential
  • YEAR BUILT2026
  • NeighborhoodWest Lafayette
  • Architecture StylesTraditional
  • Water FrontagePier/Dock Available, Association Access
  • Elementary SchoolKlondike
  • Middle SchoolKlondike
  • High SchoolWilliam Henry Harrison
  • School DistrictTippecanoe School Corp.

Exterior

  • STORIES1
  • Garage Space3.0
  • water SourceCity
  • utilitiesCable Available
  • PoolAssociation
  • roofShingle
  • lot featuresLandscaped, Level
  • parkingGarage Door Opener, Concrete
  • HEAT TYPEGas, Conventional, Forced Air
  • AIR CONDITIONINGCentral Air
  • sewerPublic Sewer
  • HOA AmenitiesClubhouse, Playground, Pool

Financial

  • Sales Price$404,900
  • HOA $140/mo
View Virtual Tour
image

Schedule a Showing

I would love to show you this beautiful property. Please select your preferred date and time below. I will be in touch shortly to confirm your appointment.

Schedule a Showing

I would love to show you this beautiful property. Please select your preferred date and time below. I will be in touch shortly to confirm your appointment.

Thank you for your interest in 4080 Peterborough Road, West Lafayette, IN 47906. We are reviewing your request and will be in touch shortly!

Mortgage Calculator

Estimate your monthly mortgage payment, including the principal and interest, property taxes, and HOA. Adjust the values to generate a more accurate rate.

All estimates are provided for informational purposes only. Actual amounts may vary.
$0,000 Your Payment 20 15 65
$0,000 Your Payment

Work with Stephanie

The right agent does more than facilitate a transaction. I anticipate, advocate, and deliver at every stage of the process. That is the standard I hold myself to, and it is the experience every client who works with me can expect.

Follow Us on Instagram