Leave a Message

Thank you for your message. I will be in touch with you shortly.

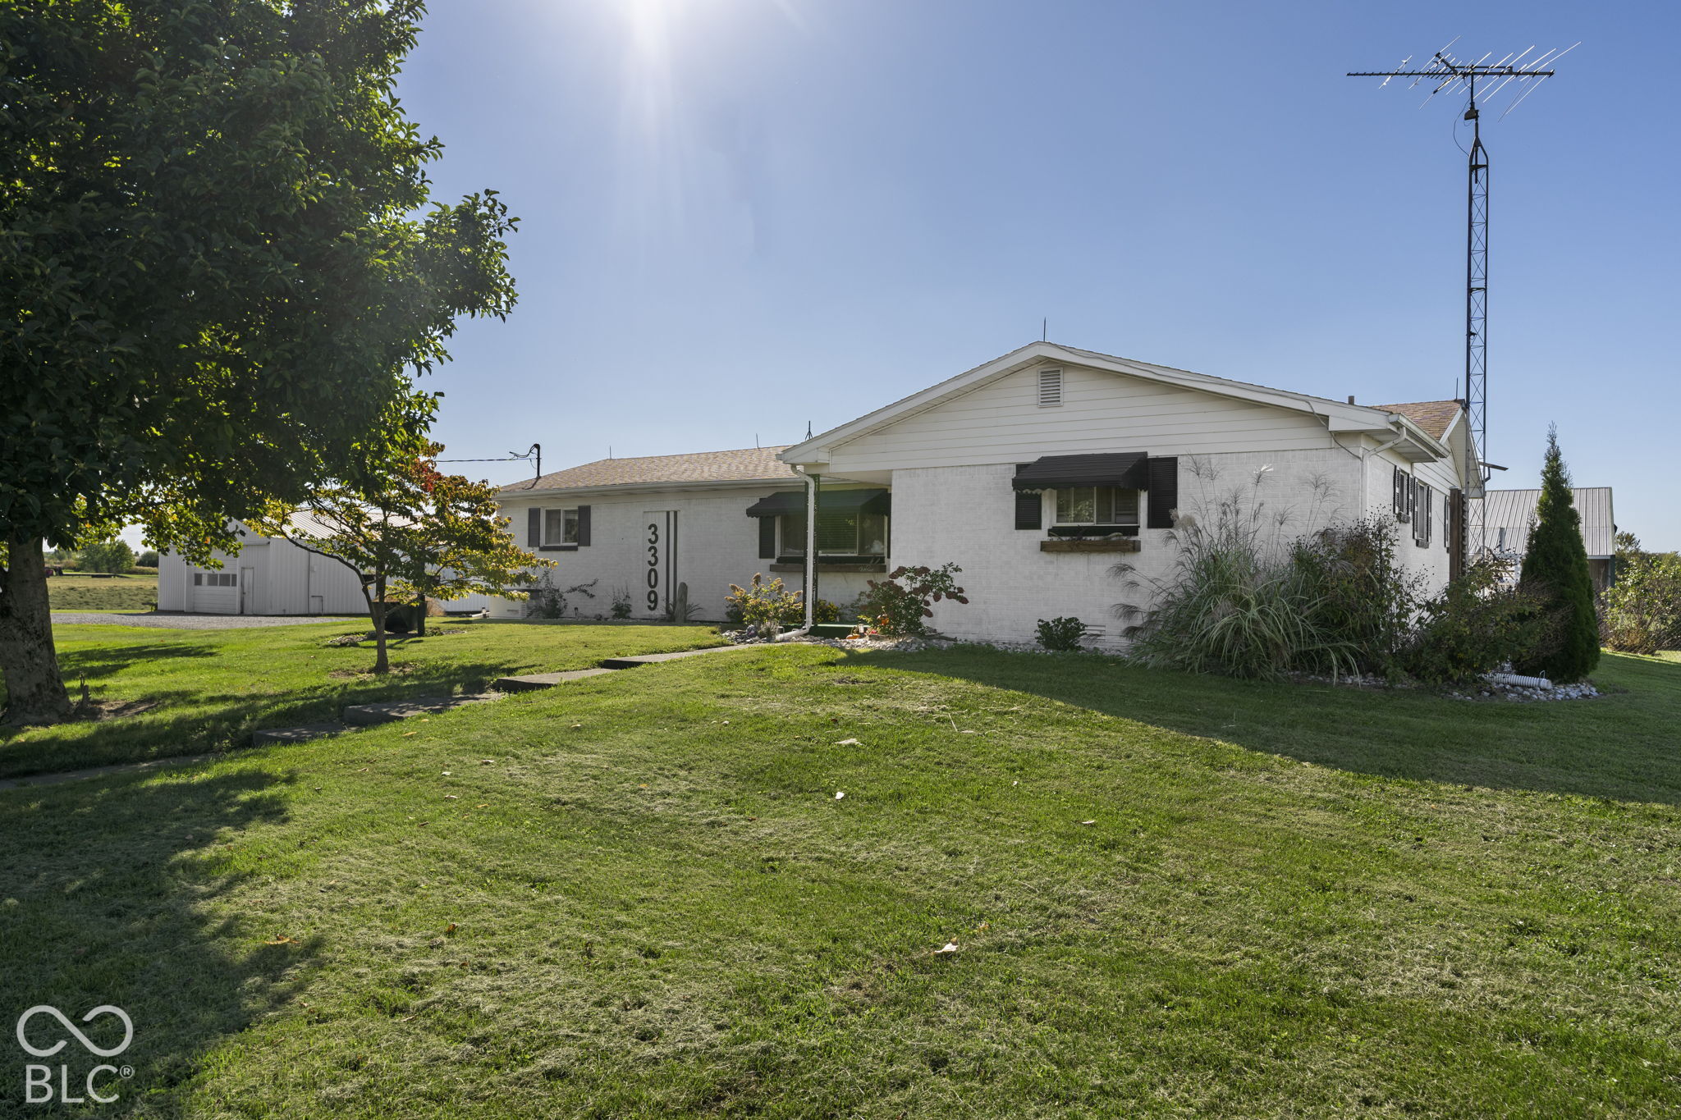
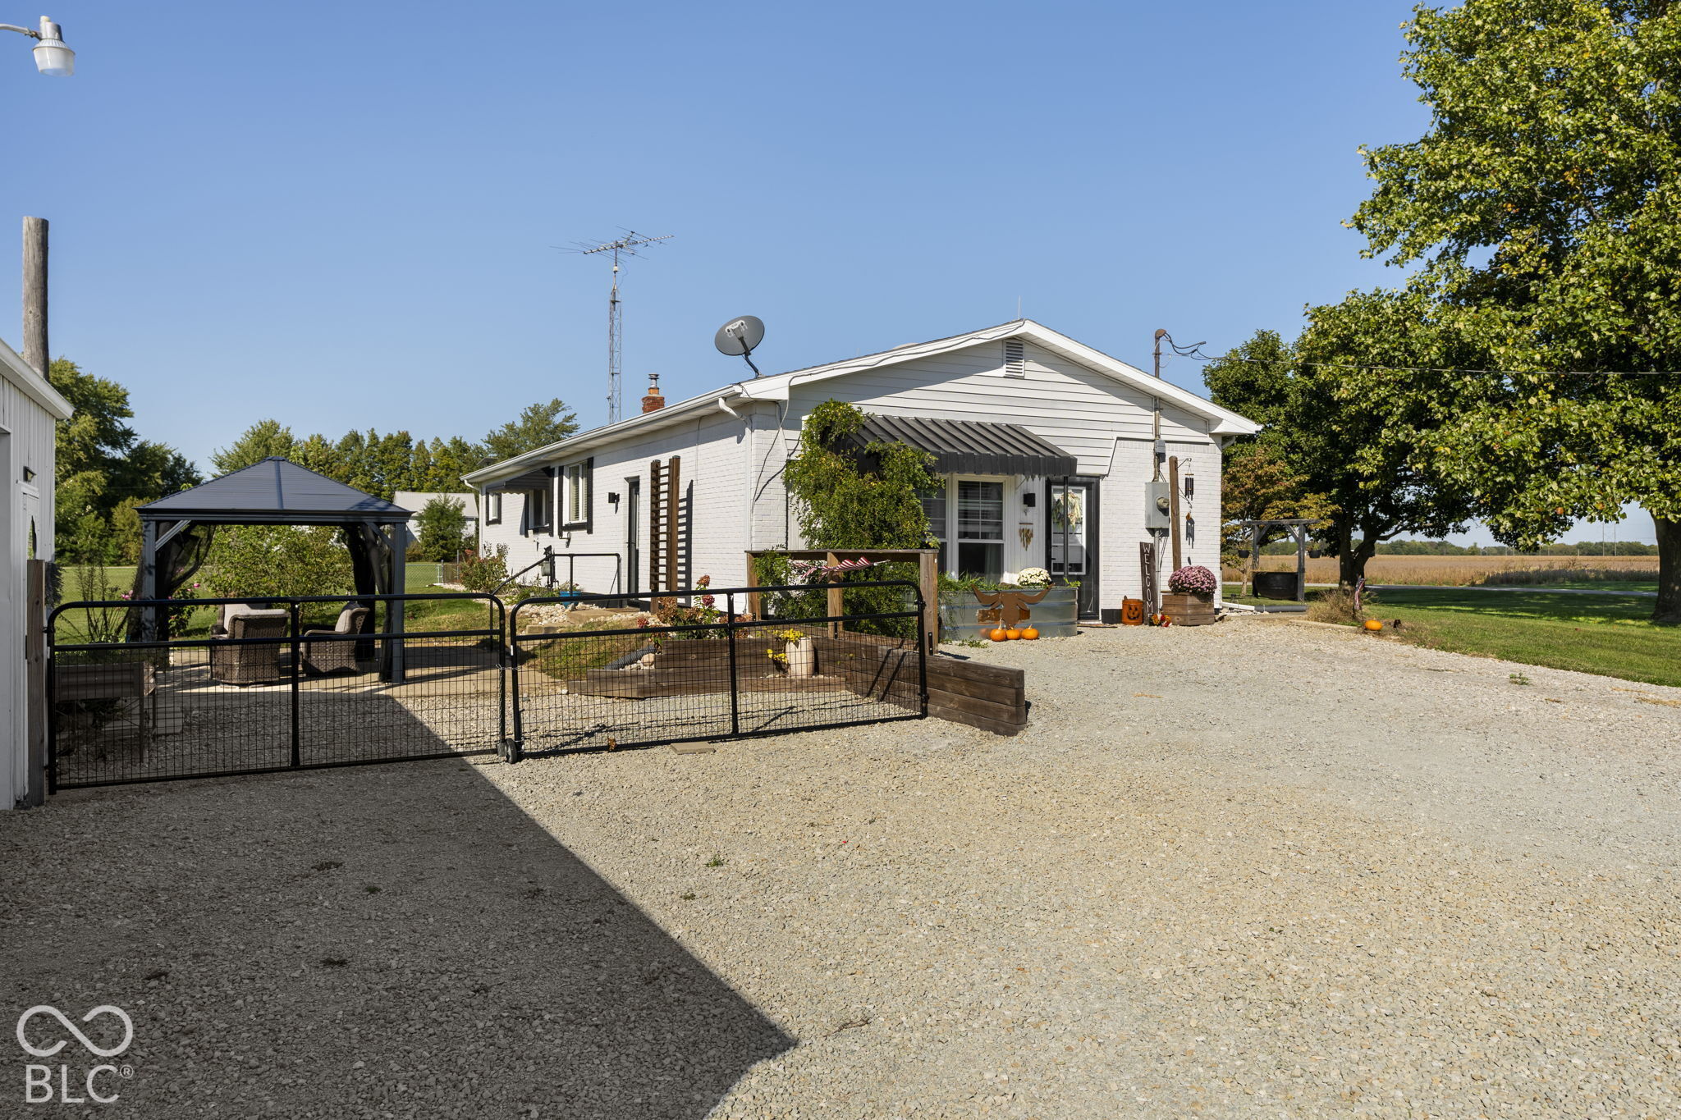
Single-story white house with a broad lawn, mature trees, and a tall antenna tower.
3309 S 450 W
3309 S 450 W
3309 S 450 W
3309 S 450 W
3309 S 450 W
3309 S 450 W
3309 S 450 W
3309 S 450 W
3309 S 450 W
3309 S 450 W
3309 S 450 W
3309 S 450 W
3309 S 450 W
3309 S 450 W
3309 S 450 W
3309 S 450 W
3309 S 450 W
3309 S 450 W
3309 S 450 W
3309 S 450 W
3309 S 450 W
3309 S 450 W
3309 S 450 W
3309 S 450 W
3309 S 450 W
3309 S 450 W
3309 S 450 W
3309 S 450 W
3309 S 450 W
3309 S 450 W
3309 S 450 W
3309 S 450 W
3309 S 450 W
3309 S 450 W
3309 S 450 W
3309 S 450 W
3309 S 450 W
3309 S 450 W
3309 S 450 W
SEE ALL PHOTOS
Single-story white house with a broad lawn, mature trees, and a tall antenna tower.
3309 S 450 W
3309 S 450 W
3309 S 450 W
3309 S 450 W
3309 S 450 W
3309 S 450 W
3309 S 450 W
3309 S 450 W
3309 S 450 W
3309 S 450 W
3309 S 450 W
3309 S 450 W
3309 S 450 W
3309 S 450 W
3309 S 450 W
3309 S 450 W
3309 S 450 W
3309 S 450 W
3309 S 450 W
3309 S 450 W
3309 S 450 W
3309 S 450 W
3309 S 450 W
3309 S 450 W
3309 S 450 W
3309 S 450 W
3309 S 450 W
3309 S 450 W
3309 S 450 W
3309 S 450 W
3309 S 450 W
3309 S 450 W
3309 S 450 W
3309 S 450 W
3309 S 450 W
3309 S 450 W
3309 S 450 W
3309 S 450 W
3309 S 450 W
Courtesy of Raeco Realty, Erin Walker Listing Contact:  
Sold

3309 S 450 W

3309 S 450 W, Russiaville, IN 46979

$385,000
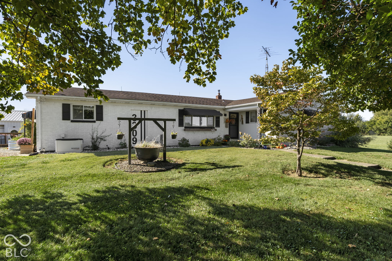
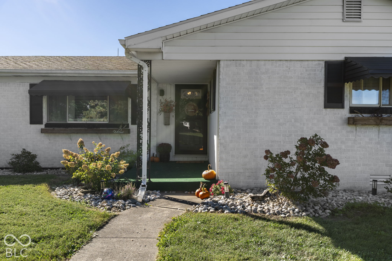
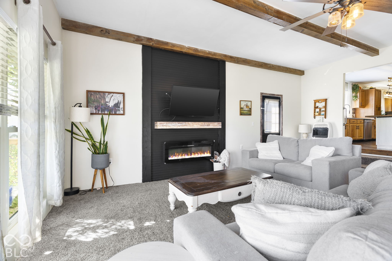
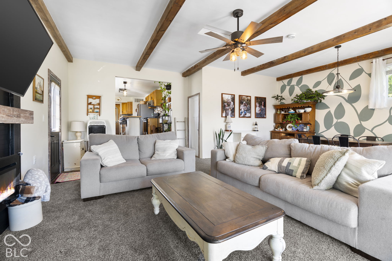
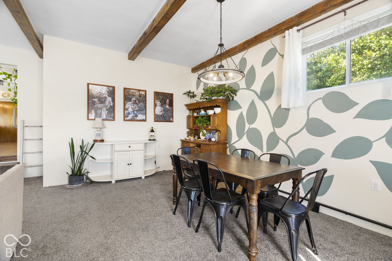
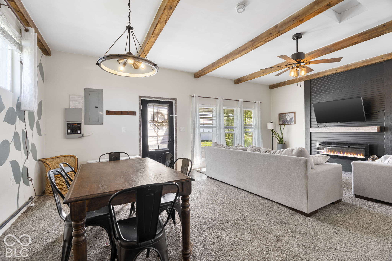
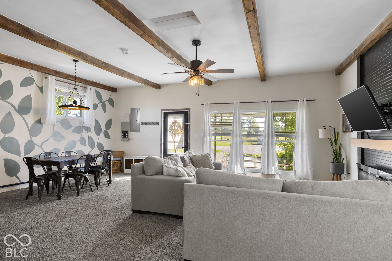
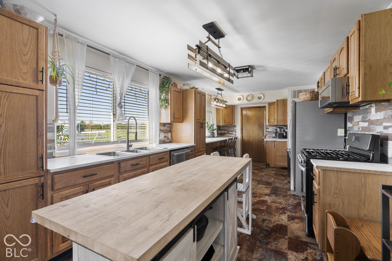
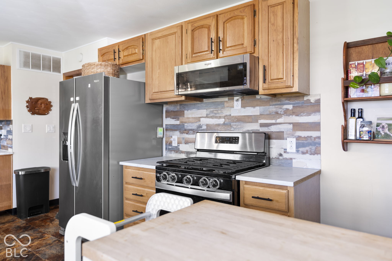
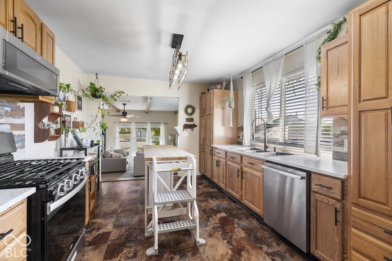
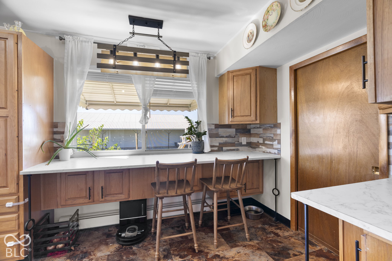
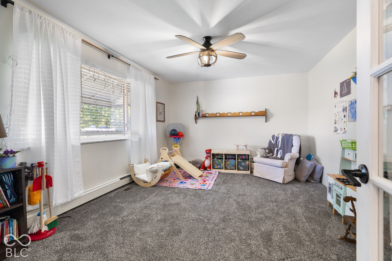
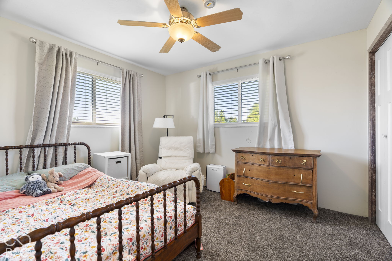
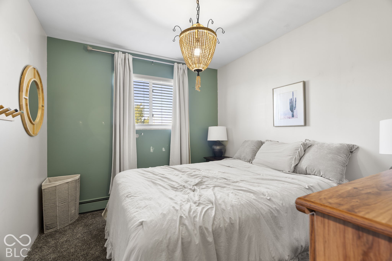
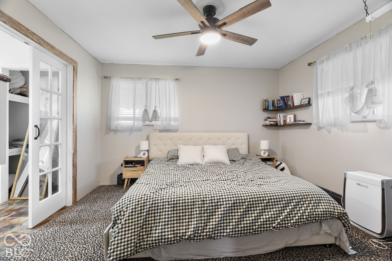
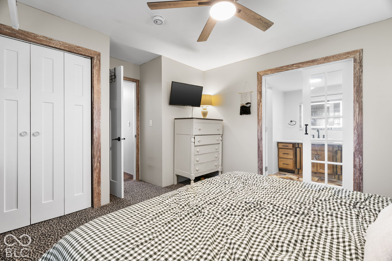
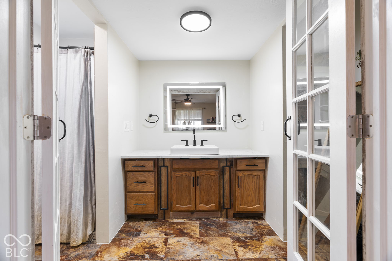
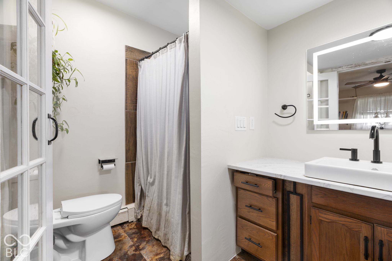
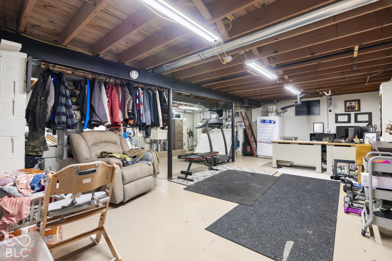
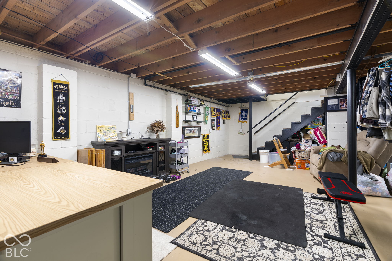
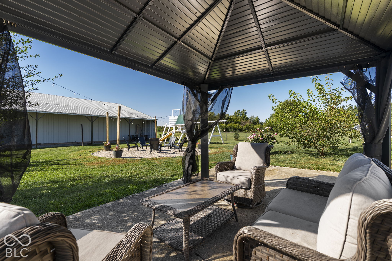
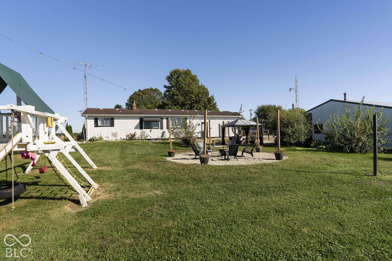
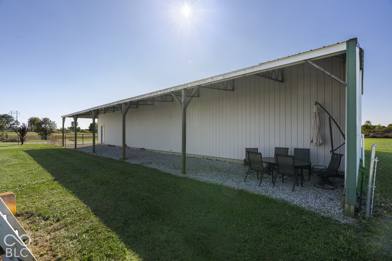
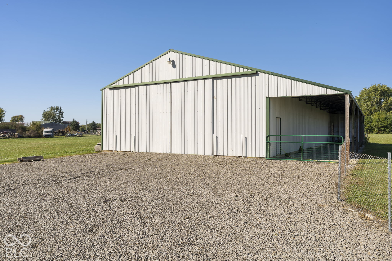
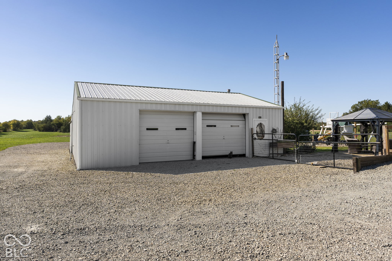
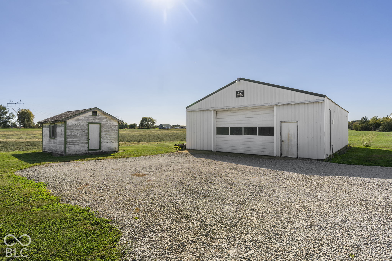
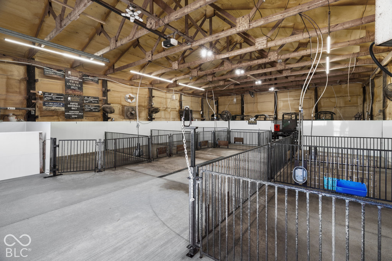
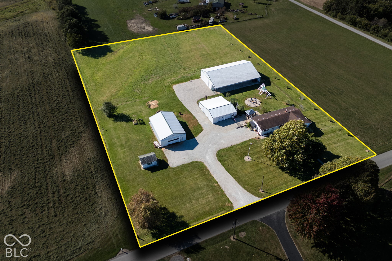
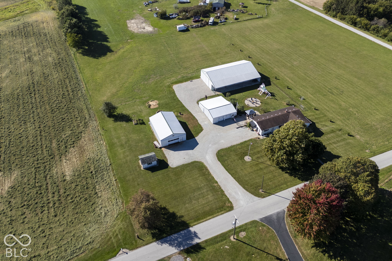
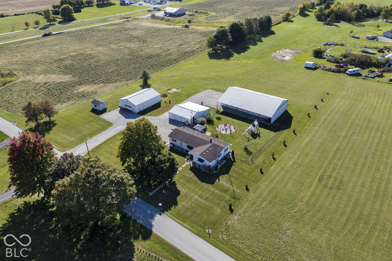
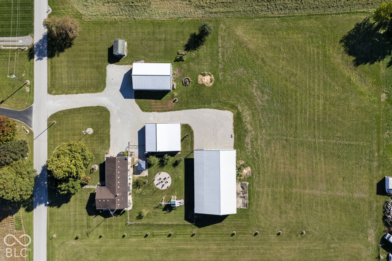
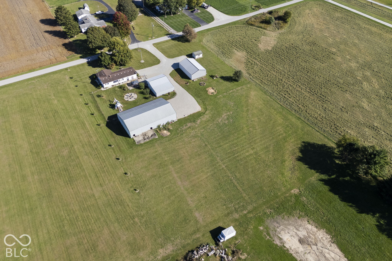
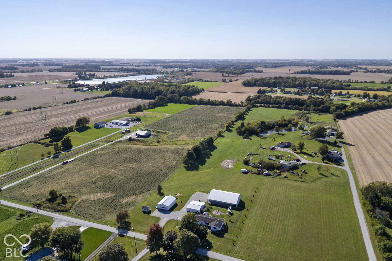
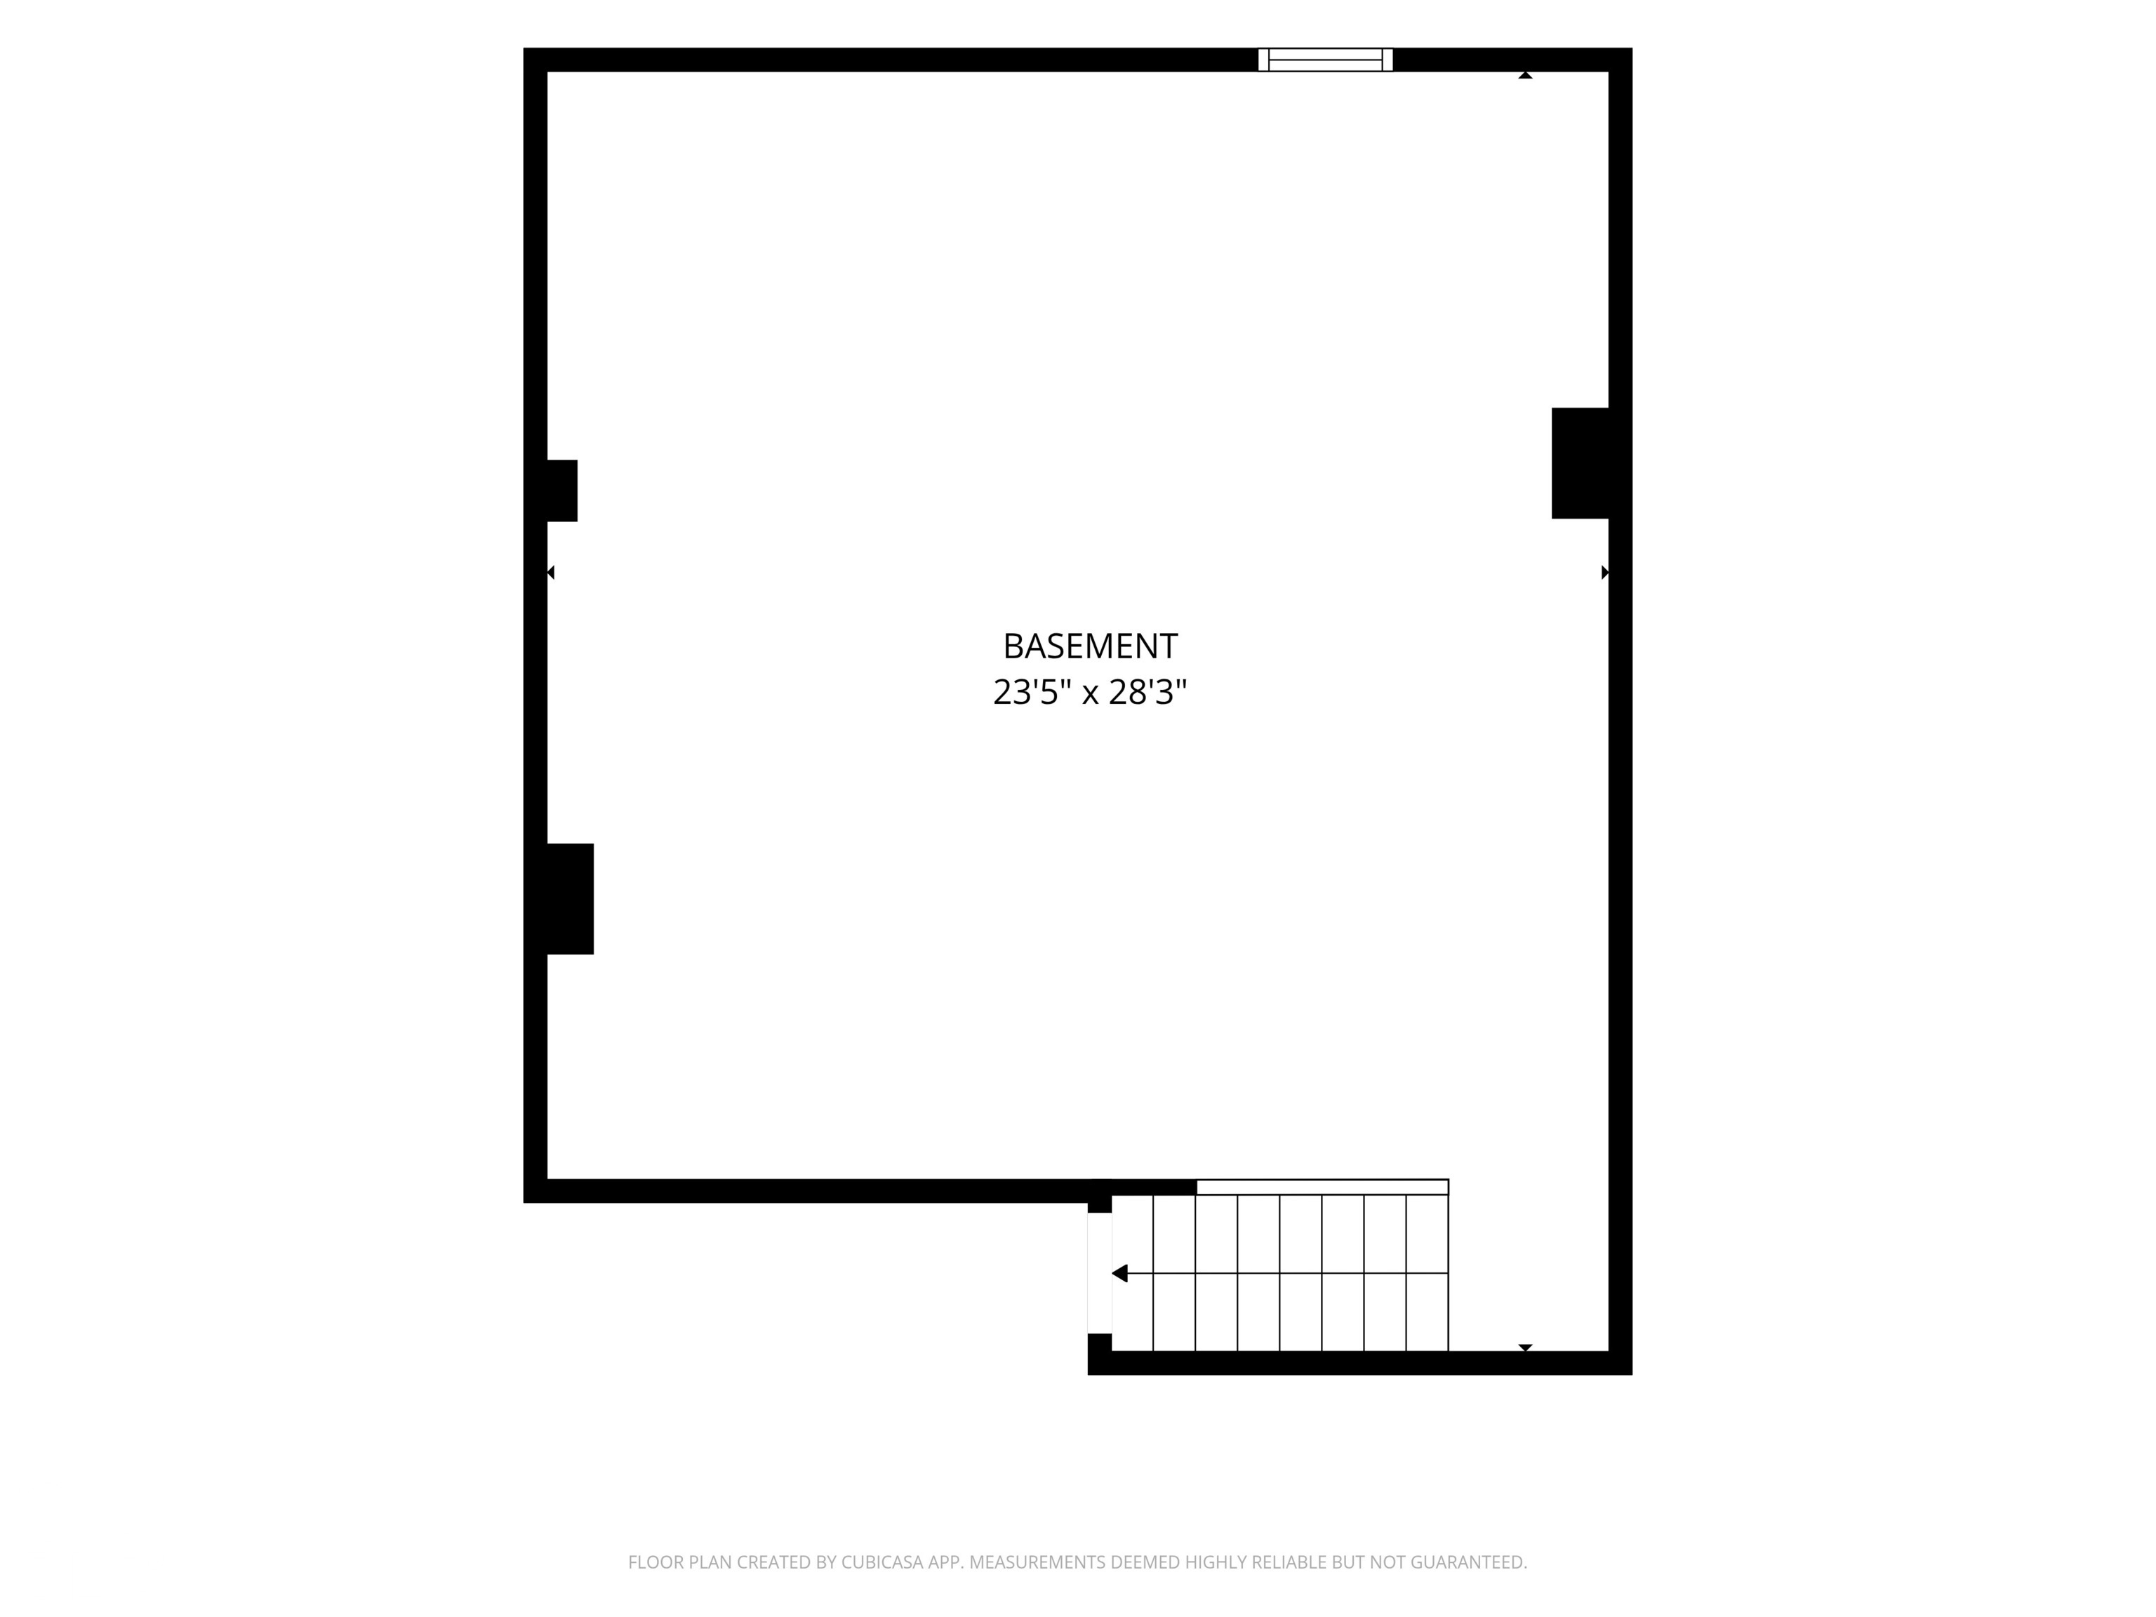
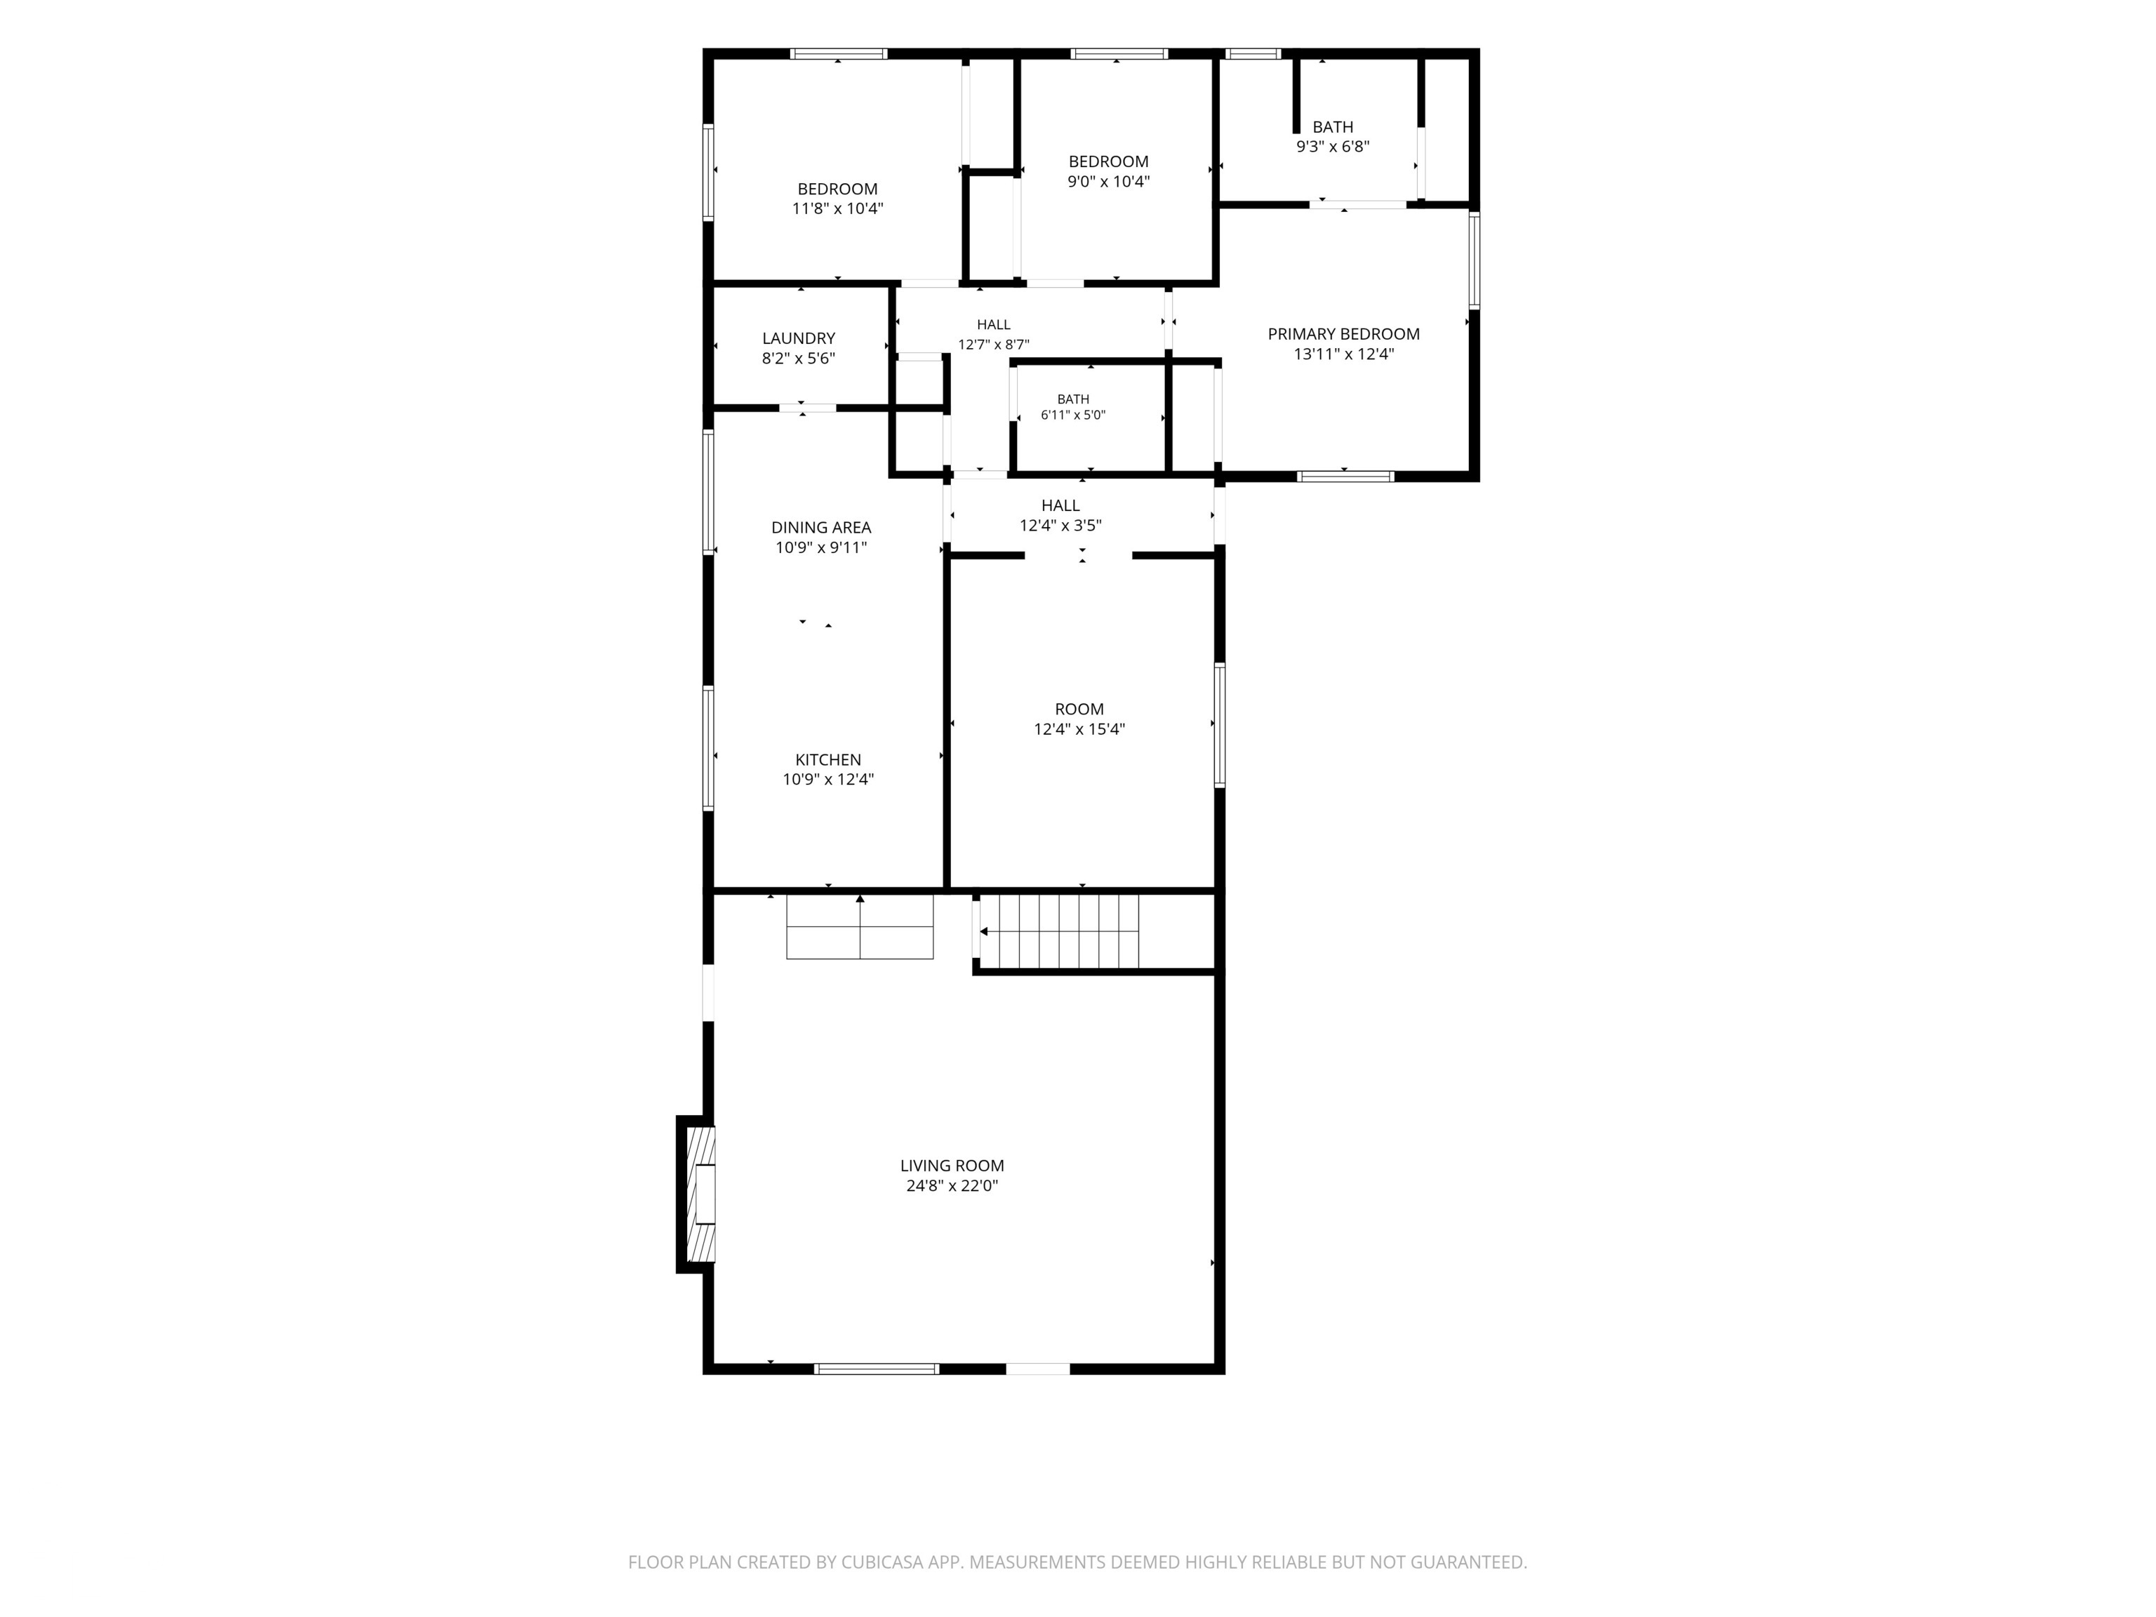
Set on 4.1 acres, this 4-bedroom, 2-bath home was completely remodeled in 2023 and offers a great setup for anyone looking for extra space, livestock, or a hobby farm. The large kitchen features a center island and opens to a spacious living room with 10' ceilings. The basement is another standout, offering plenty of additional usable space. Outside, the fenced backyard includes a pergola and fire pit, while the multiple outbuildings provide plenty of room for animals, equipment, feed, storage, or workshop space. The property features an 80' x 40' pole barn with second-level storage, a 32' x 48' outbuilding, and a detached garage with a half bath. This property offers the room and versatility to make country living your own.

4
beds

2
baths

1,728 Sq.Ft. LIVING AREA

4.14 Acres lot

Erin Walker

Erin Walker

Features & Amenities

Interior

  • total bedrooms4
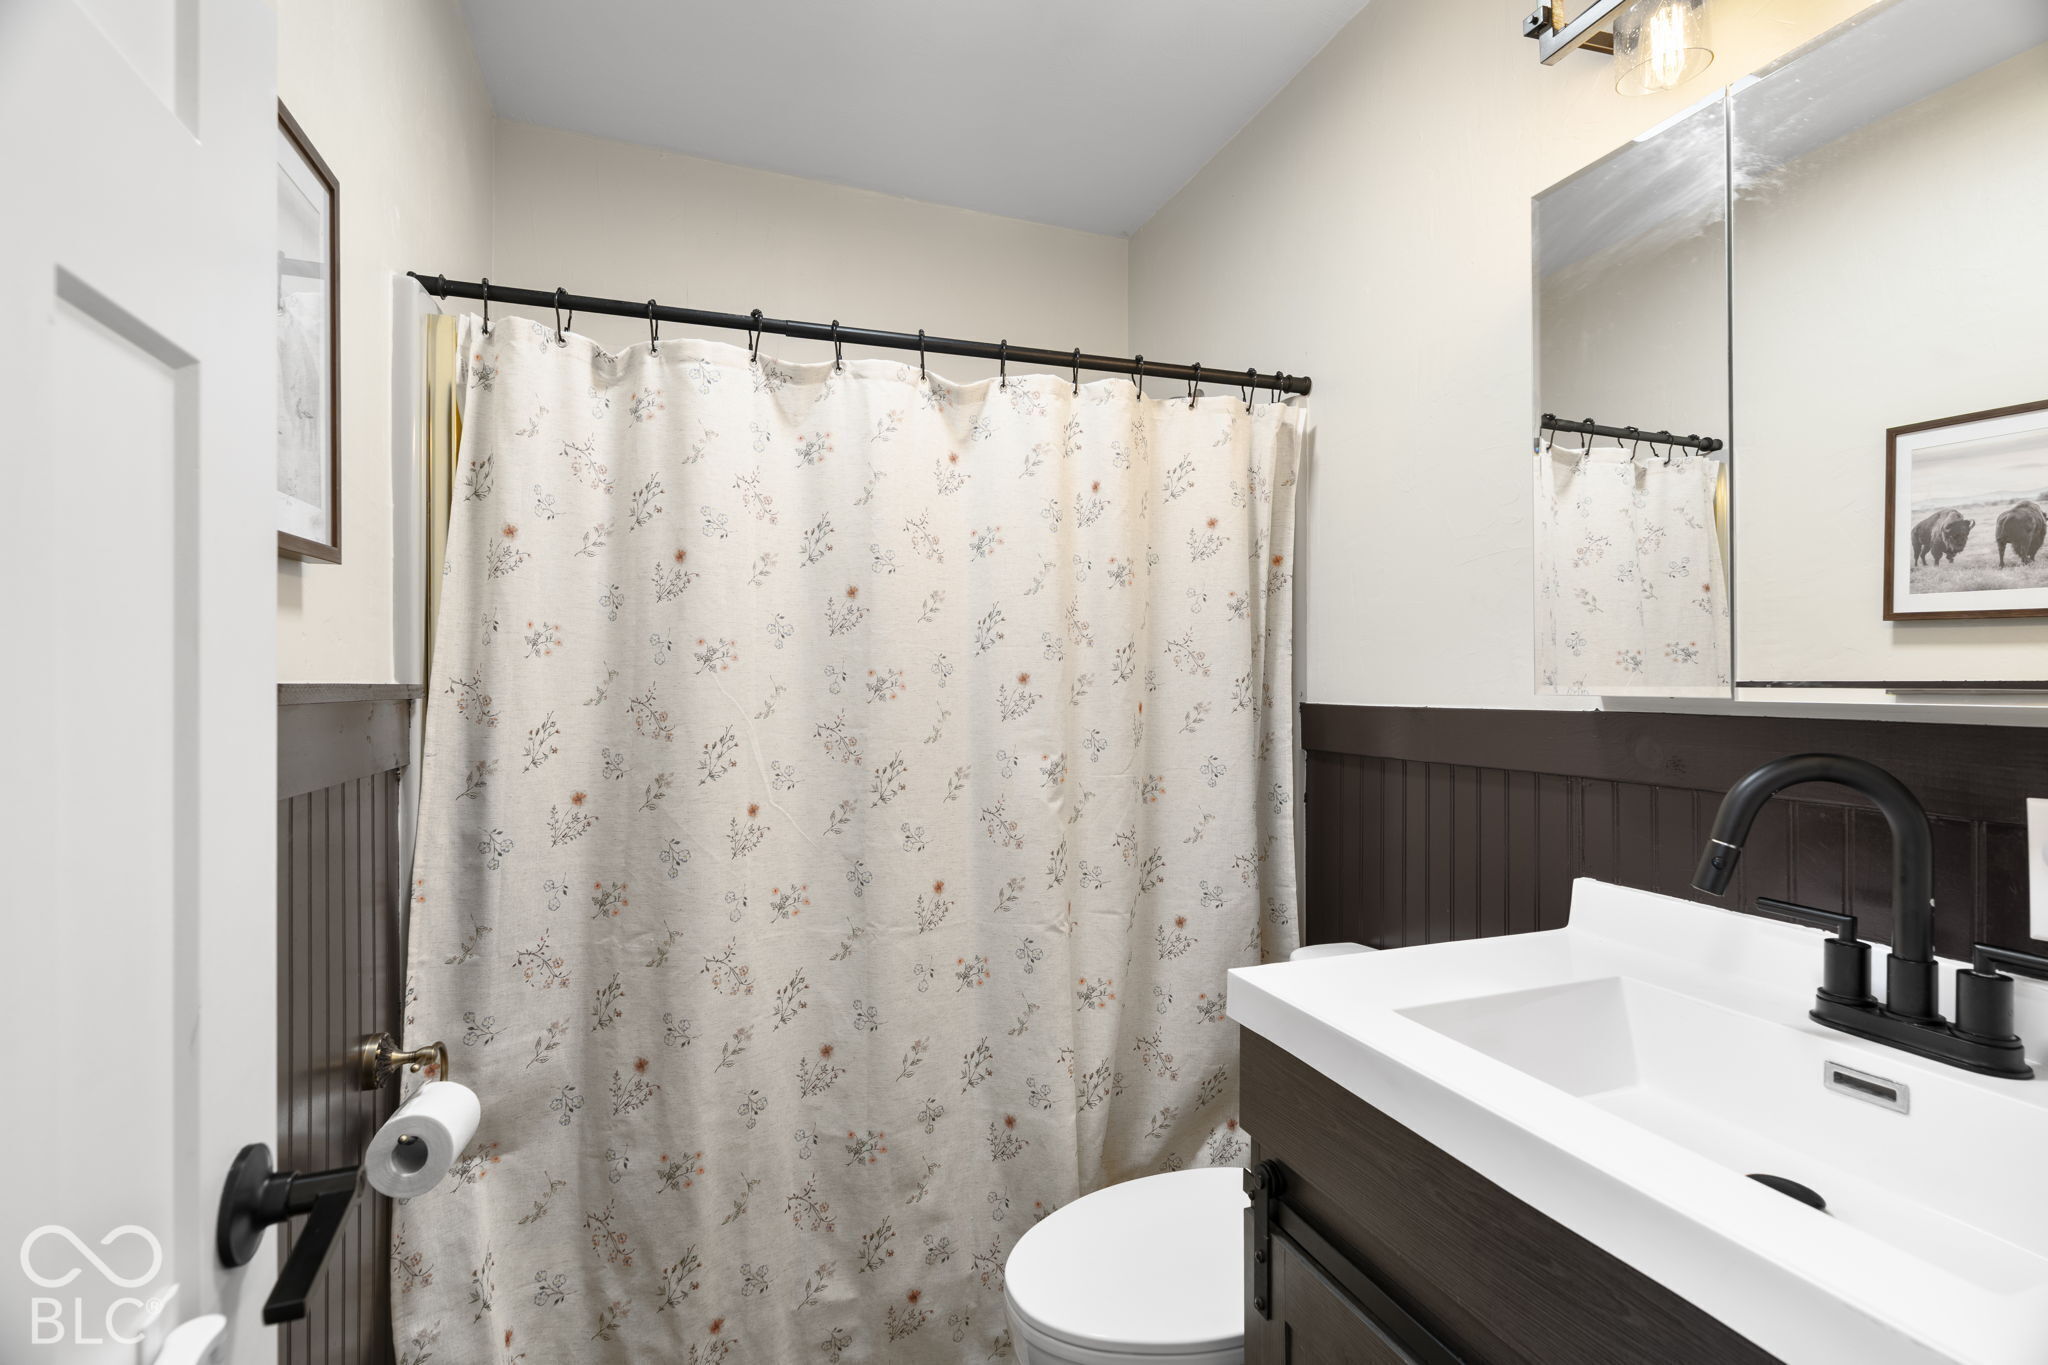
  • Total bathrooms2
  • full bathrooms2
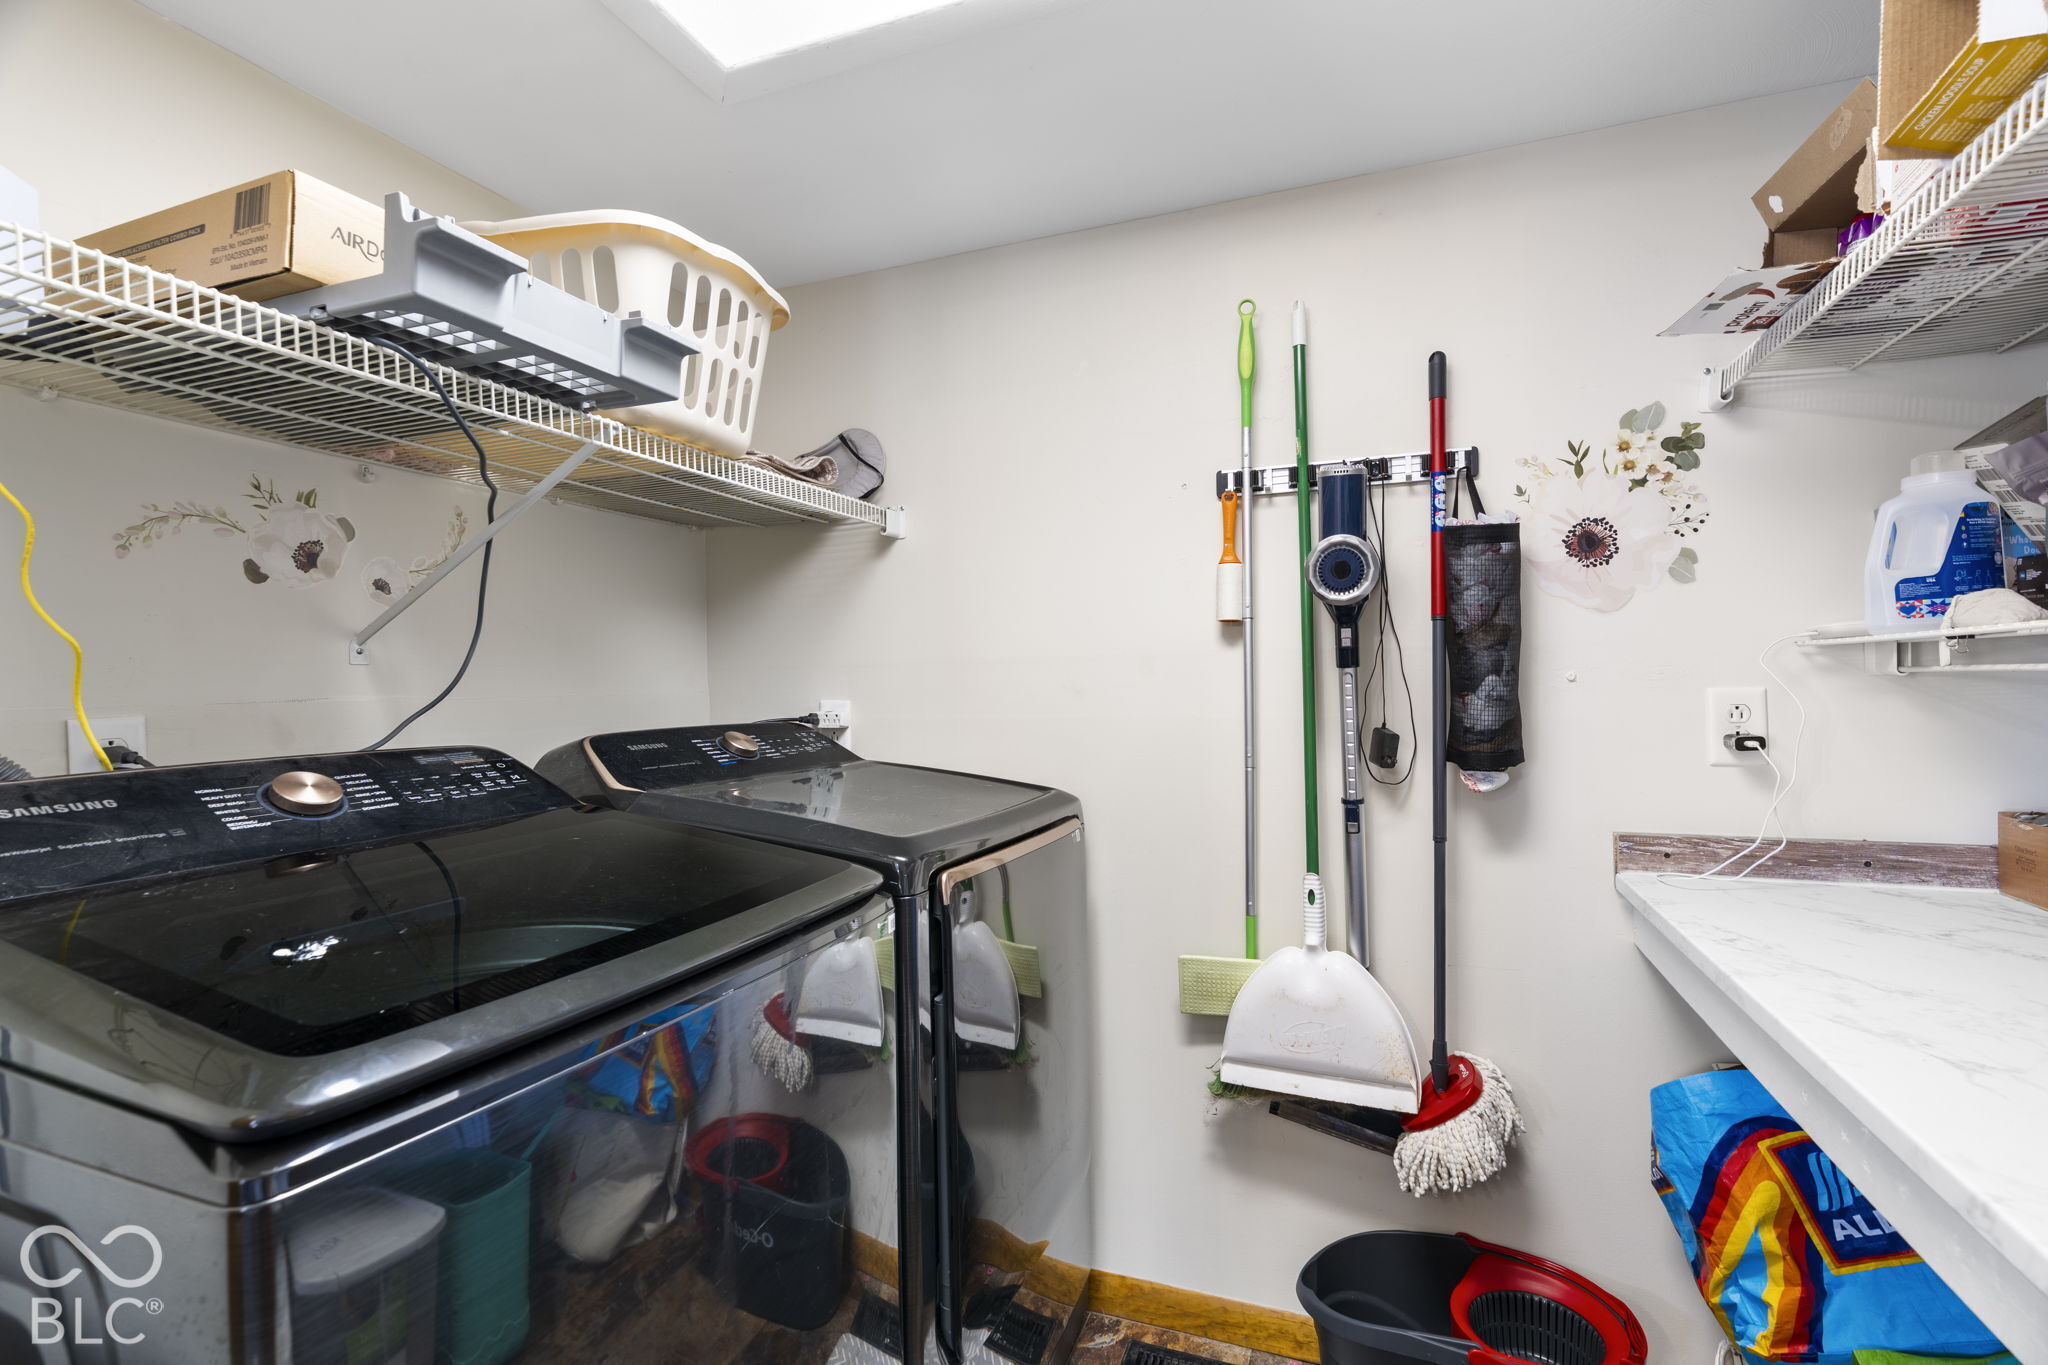
  • Laundry room Main Level
  • Fireplace Family Room
  • APPLIANCES Dishwasher, Disposal, Gas Water Heater, Microwave, Gas Oven, Refrigerator, Water Softener Owned
  • other interior Features Breakfast Bar, High Ceilings, Kitchen Island, Paddle Fan, Eat-in Kitchen

Area & Lot

  • Status Sold
  • Date Sold November 12, 2026
  • Living Area1,728 Sq.Ft.
  • Total Area2,328 Sq.Ft.
  • Lot Area4.14 Acres
  • MLS® ID22130145
  • TypeResidential
  • YEAR BUILT1966
  • Architecture StylesRanch
  • Elementary SchoolWestern Primary School
  • Middle SchoolWestern Middle School
  • High SchoolWestern High School
  • School DistrictWestern School Corporation

Exterior

  • STORIES1
  • Garage Space2.0
  • water SourceWell, Private
  • utilitiesElectricity Connected, Natural Gas Connected, Septic System
  • lot featuresRural - Not Subdivision
  • parkingDetached
  • HEAT TYPEForced Air, Natural Gas
  • AIR CONDITIONINGCentral Air
  • SubstructureBlock
  • other exterior FeaturesBarn Pole, Storage, Fire Pit

Financial

  • Sales Price$385,000

Work with Stephanie

The right agent does more than facilitate a transaction. I anticipate, advocate, and deliver at every stage of the process. That is the standard I hold myself to, and it is the experience every client who works with me can expect.

Follow Us on Instagram