Leave a Message

Thank you for your message. I will be in touch with you shortly.

300 E 3rd Street
300 E 3rd Street
300 E 3rd Street
300 E 3rd Street
300 E 3rd Street
300 E 3rd Street
300 E 3rd Street
300 E 3rd Street
300 E 3rd Street
300 E 3rd Street
300 E 3rd Street
300 E 3rd Street
300 E 3rd Street
300 E 3rd Street
300 E 3rd Street
300 E 3rd Street
300 E 3rd Street
300 E 3rd Street
300 E 3rd Street
300 E 3rd Street
300 E 3rd Street
300 E 3rd Street
300 E 3rd Street
300 E 3rd Street
300 E 3rd Street
300 E 3rd Street
300 E 3rd Street
300 E 3rd Street
300 E 3rd Street
300 E 3rd Street
300 E 3rd Street
SEE ALL PHOTOS
300 E 3rd Street
300 E 3rd Street
300 E 3rd Street
300 E 3rd Street
300 E 3rd Street
300 E 3rd Street
300 E 3rd Street
300 E 3rd Street
300 E 3rd Street
300 E 3rd Street
300 E 3rd Street
300 E 3rd Street
300 E 3rd Street
300 E 3rd Street
300 E 3rd Street
300 E 3rd Street
300 E 3rd Street
300 E 3rd Street
300 E 3rd Street
300 E 3rd Street
300 E 3rd Street
300 E 3rd Street
300 E 3rd Street
300 E 3rd Street
300 E 3rd Street
300 E 3rd Street
300 E 3rd Street
300 E 3rd Street
300 E 3rd Street
300 E 3rd Street
300 E 3rd Street
Sold

300 E 3rd Street

300 E 3rd Street, Fowler, IN 47944

$160,000
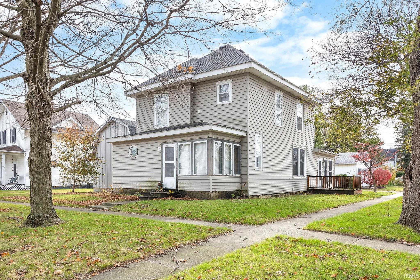
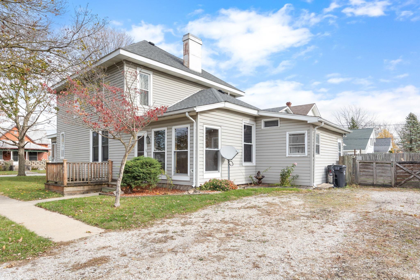
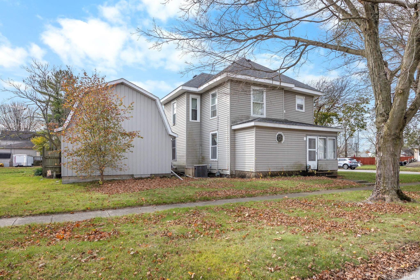
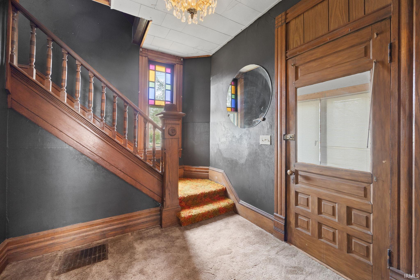
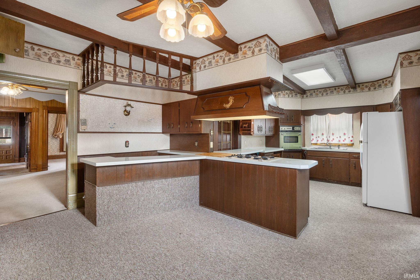
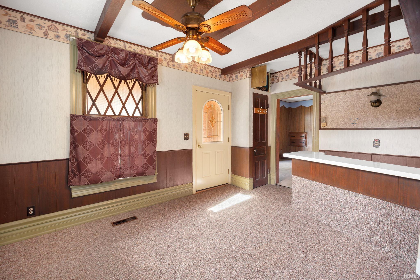
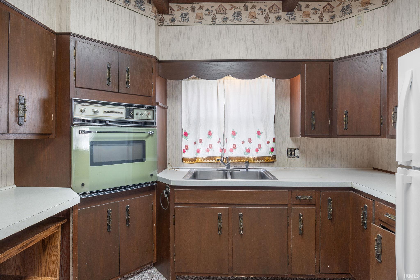
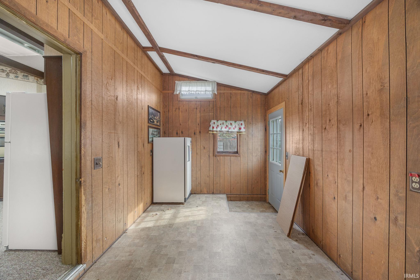
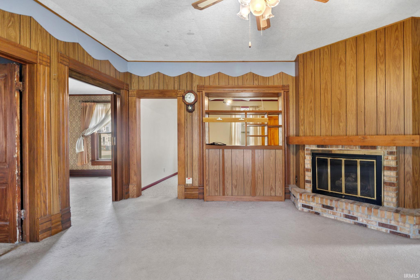
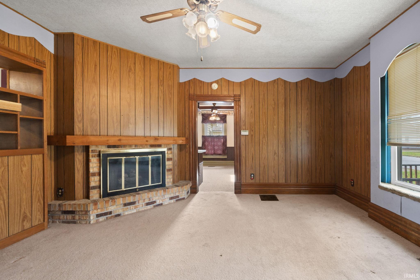
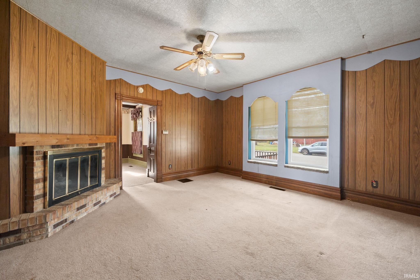
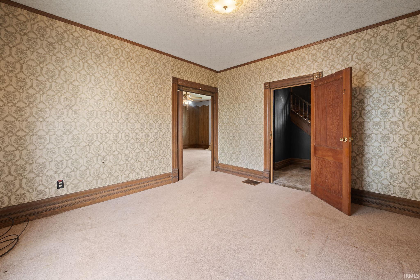
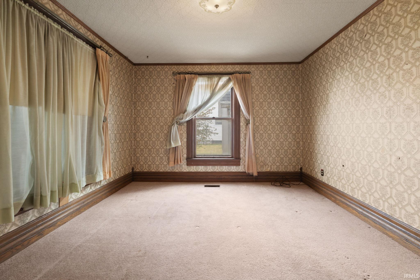
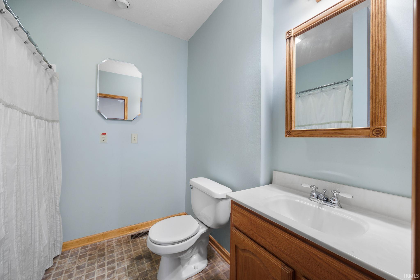
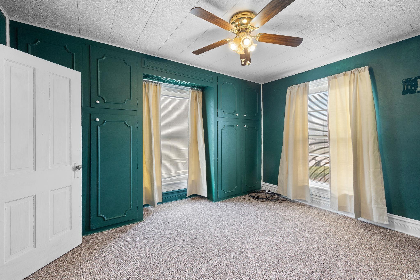
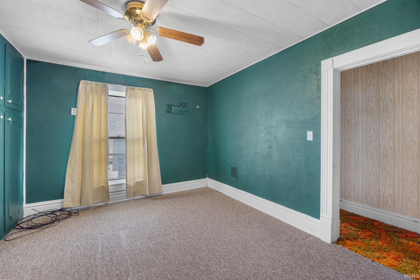
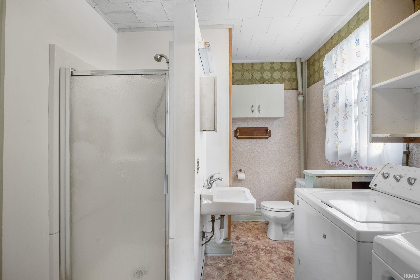
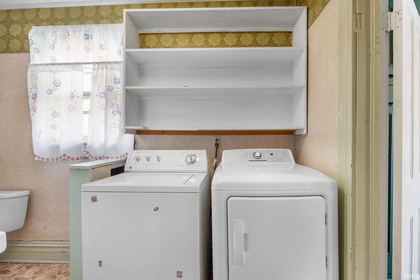
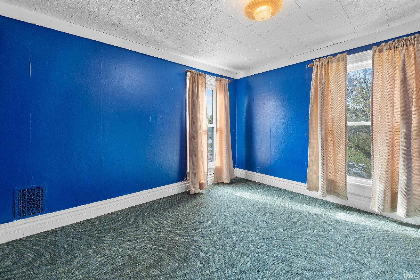
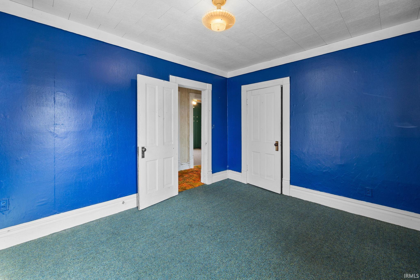
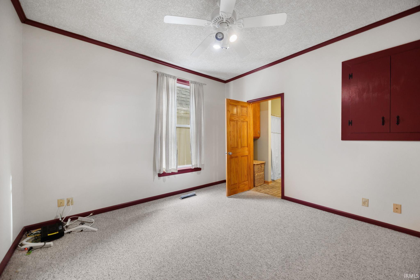
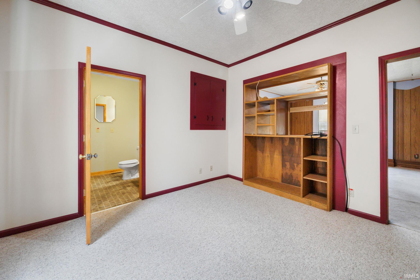
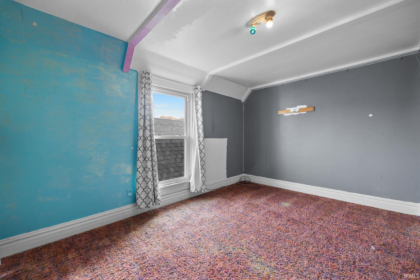
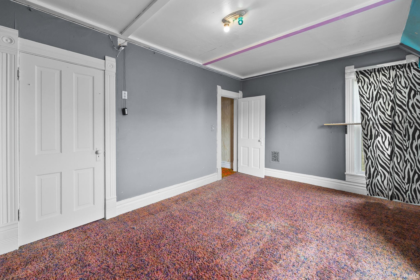
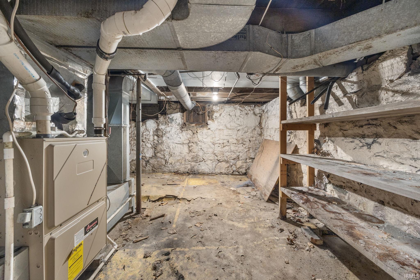
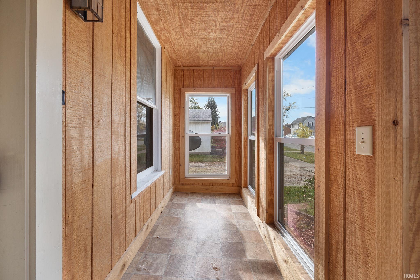
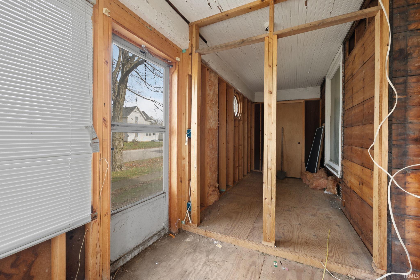
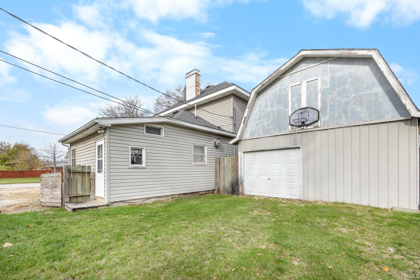
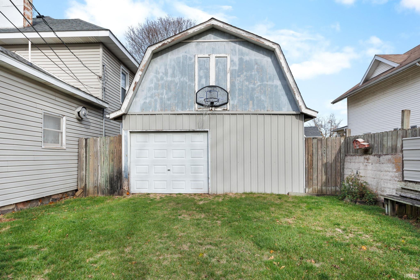
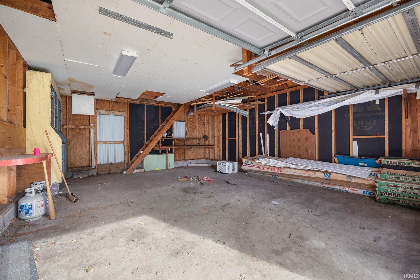
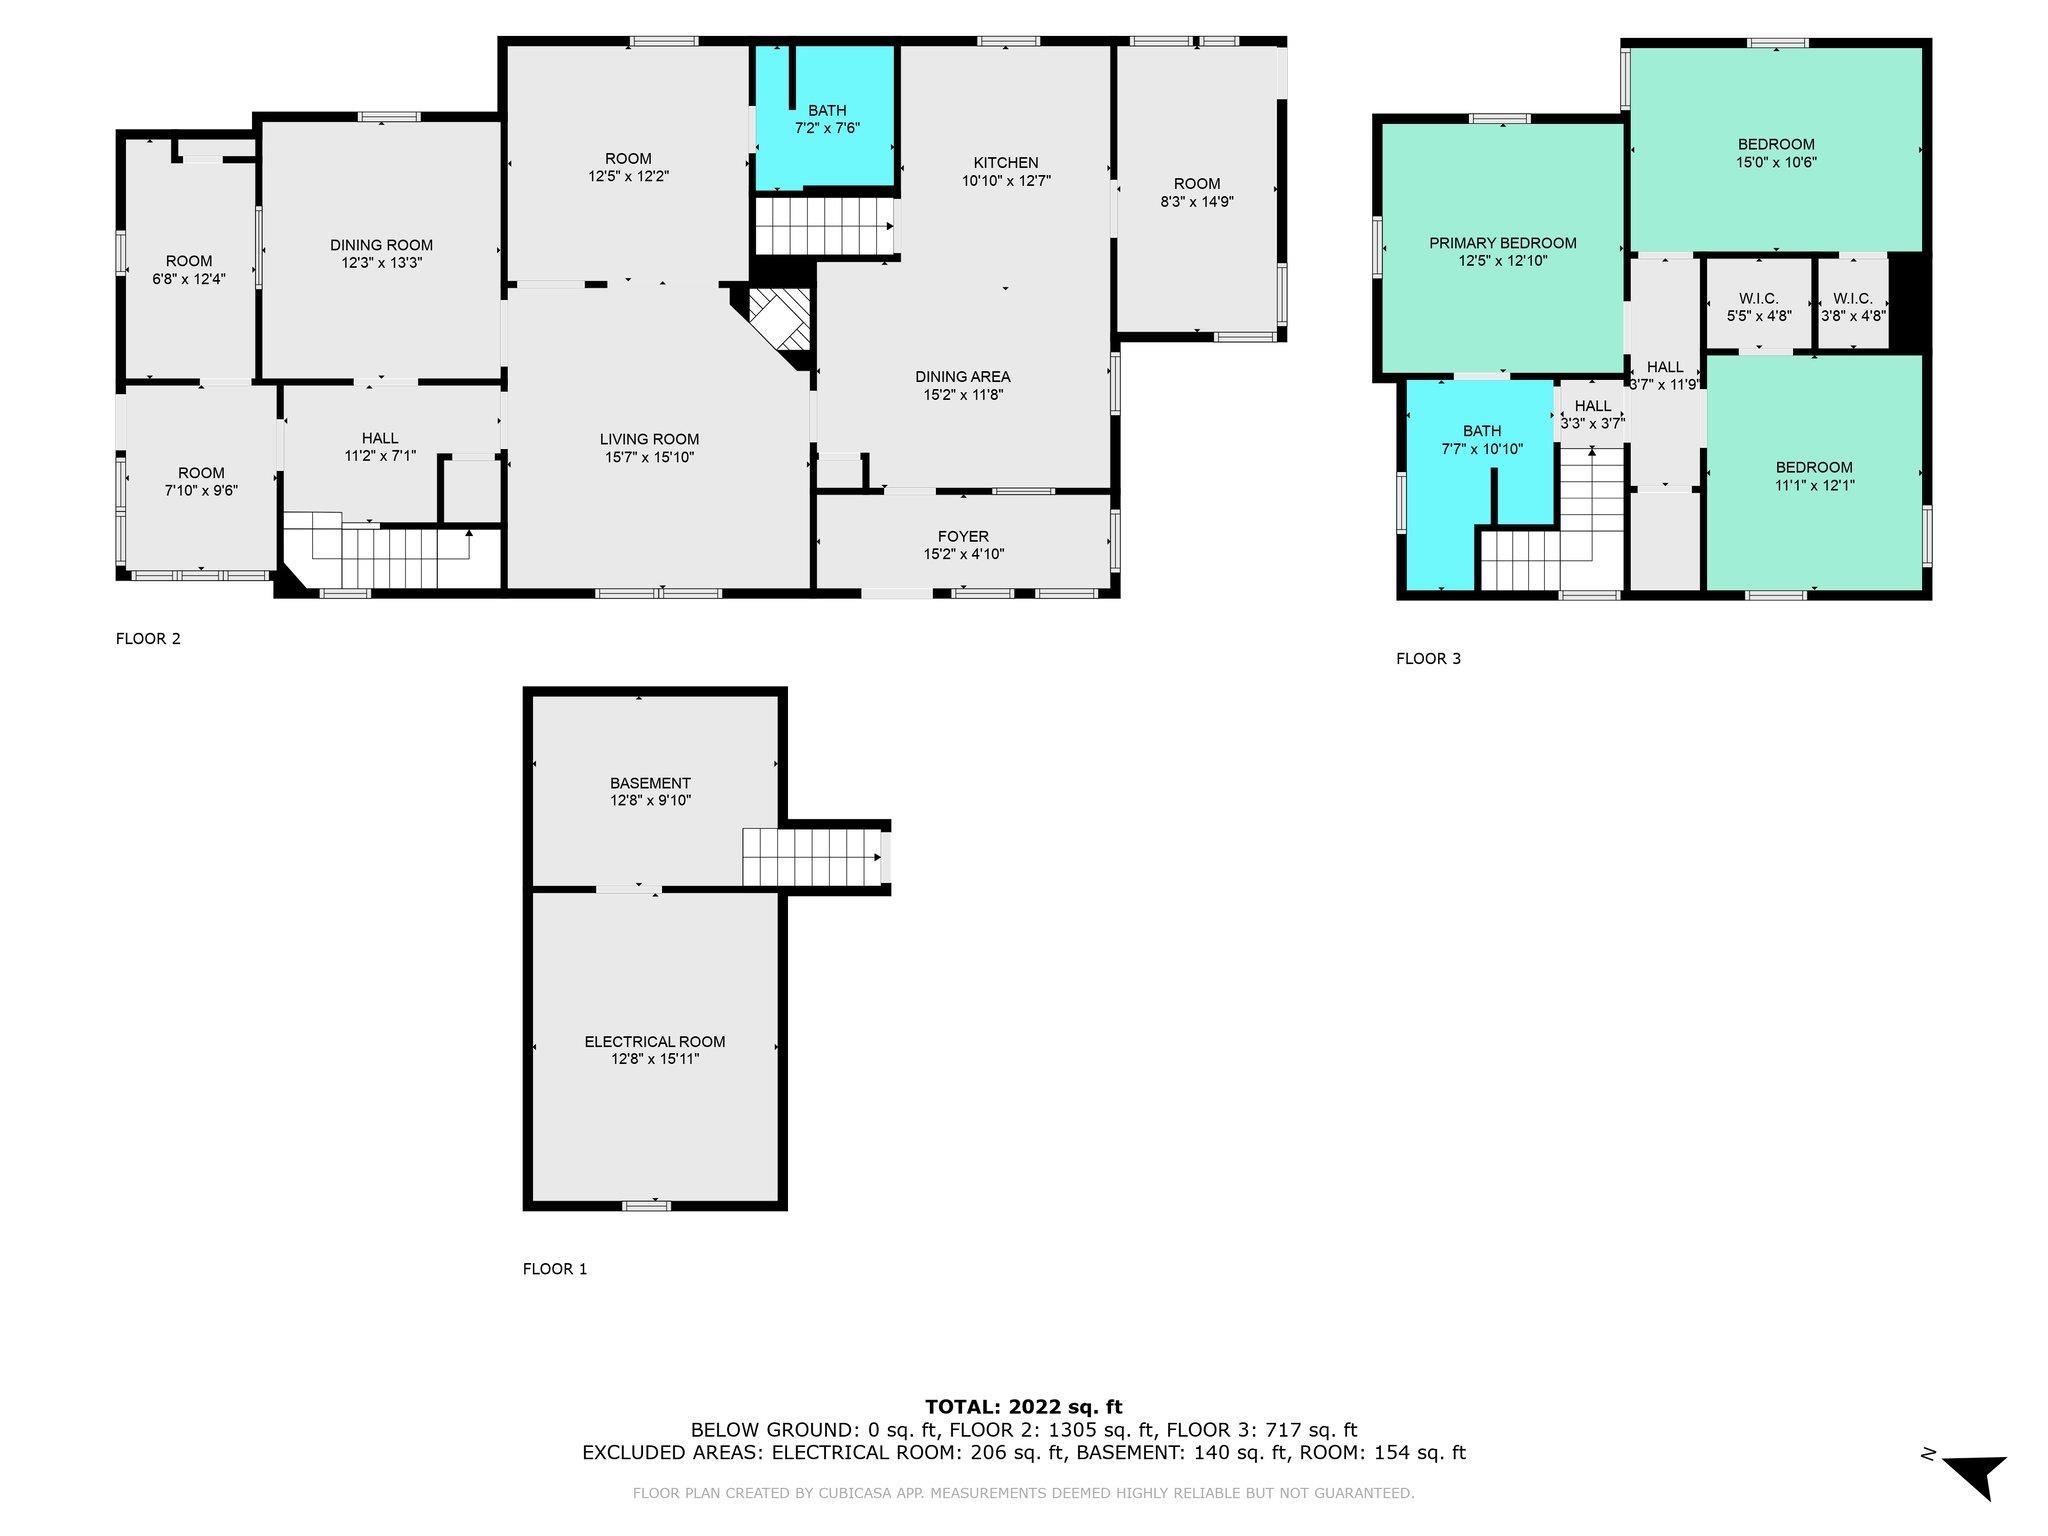
Welcome to this spacious 3-bedroom, 2-bathroom home in the heart of Fowler, IN, offering 2,163 sq. ft. of living space and the exciting potential for up to 5 bedrooms. Inside, you'll find beautiful wood details throughout, adding warmth and character to the living areas. The spacious kitchen provides ample counter space and cabinetry, perfect for meals and entertaining. The home also features updated electrical systems (2024), ensuring peace of mind for years. Enjoy outdoor living on the covered back porch, overlooking the fully fenced backyard ideal for pets, gardening, or relaxing. The large 2-car detached garage offers plenty of storage and parking space. While the home needs some TLC, its solid foundation and potential make it an excellent investment for those looking to renovate and create their dream space. With the possibility of converting extra rooms into additional bedrooms, there's plenty of room to expand and customize to suit your needs.

3
beds

2
baths

2,163 Sq.Ft. LIVING AREA

6,534 Sq.Ft. lot

Amy Kelly

Amy Kelly

Features & Amenities

Interior

  • total bedrooms3
  • Total bathrooms2
  • full bathrooms2
  • Laundry room Upper Level
  • Fireplace Living/Great Rm, Gas Log
  • other interior Features Attic Pull Down Stairs, Storage, Bar, Built-in Features, Ceiling Fan(s), Eat-in Kitchen, Entrance Foyer, Kitchen Island, Stand Up Shower, Tub/Shower Combination

Area & Lot

  • Status Sold
  • Date Sold February 21, 2025
  • Living Area2,163 Sq.Ft.
  • Total Area3,451 Sq.Ft.
  • Lot Area6,534 Sq.Ft.
  • MLS® ID202444268
  • TypeResidential
  • YEAR BUILT1880
  • Water FrontageNone
  • Elementary SchoolPrairie Crossing
  • Middle SchoolBenton Central
  • High SchoolBenton Central
  • School DistrictBenton Community

Exterior

  • STORIES2
  • Garage Space2.0
  • water SourceCity
  • lot featuresCorner Lot, Level, 0-29999
  • HEAT TYPENatural Gas, Forced Air
  • AIR CONDITIONINGCentral Air
  • sewerPublic Sewer
  • SubstructureBlock

Financial

  • Sales Price$160,000
  • Real Estate Tax $2,139/yr
View Virtual Tour

Work with Stephanie

The right agent does more than facilitate a transaction. I anticipate, advocate, and deliver at every stage of the process. That is the standard I hold myself to, and it is the experience every client who works with me can expect.

Follow Us on Instagram